LOCATION, LOCATION, LOCATION Nestled in the picturesque Lincoln Square neighborhood of Chicago, this pristine 2 bedroom, 1 bathroom condo welcomes you home. This sunny and crazy bright corner garden unit features gleaming hardwood floors with separate living and kitchen / dining room that offers a fantastic floorplan with great flexibility. Kitchen features porcelain tile, beautiful mosaic tile backsplash, SS appliances (microwave 2022), 42" upper shaker style cabinetry, granite counters and a breakfast bar. Primary suite boasts custom closet organizers and private access to the bath that includes a custom granite / vessel sink vanity and marble tile. Full size LG in-unit washer and dryer and charming, secluded private patio off the kitchen allows for year around grilling. Large personal storage locker (approximately 7'D x 5'W x 8'H) adjacent to the unit along with common storage area for bikes. All new light fixtures with ceiling fans in bedrooms and fresh paint throughout. Easy (no permits required) street parking and a short walk to the vibrant Lincoln Avenue business district for coffee, dining, shopping and the famous Davis Theatre. Schedule your showing today, this one won't last!
Closed
$233,000
4830 N Rockwell St APT G, Chicago, IL 60625
2beds
1,113sqft
Condominium, Apartment, Single Family Residence
Built in 1923
-- sqft lot
$301,600 Zestimate®
$209/sqft
$2,166 Estimated rent
Home value
$301,600
$284,000 - $323,000
$2,166/mo
Zestimate® history
Owner options
List your home for rent
$2,166/mo
Rent Zestimate®
Find your next renter with Zillow Rental Manager. Plus, with online applications, you can quickly screen prospective tenants – for free.
$2,166/mo
Rent Zestimate®
Refinance and save
$1,956/mo
Est. payment
Refinancing to a lower rate could help reduce your monthly payments and save thousands over the life of the loan.
$1,956/mo
Est. payment
Explore your selling options
Work with a Zillow partner agent
Leverage their expertise and Zillow's premium Showcase listings to get your home seen by more buyers.
Get startedList with your own agent
Get your home in front of millions of buyers by listing it on Zillow.
Learn how to do itSell it yourself
Take full control of how buyers see your home on Zillow by listing For Sale by Owner (FSBO).
List your homeWhat's special
New light fixturesCustom closet organizersLarge personal storage lockerGleaming hardwood floorsCustom graniteBeautiful mosaic tile backsplashCeiling fans
Zillow last checked:
Listing updated:
Listed by:
Arlene Scott 312-339-4038,
Keller Williams Preferred Rlty
Bought with:
Gayle Teicher
Compass
Source: MRED as distributed by MLS GRID,MLS#: 11906481
Facts & features
Interior
Bedrooms & bathrooms
- Bedrooms: 2
- Bathrooms: 1
- Full bathrooms: 1
Rooms
- Room types: Foyer, Storage
Primary bedroom
- Features: Flooring (Wood Laminate)
- Level: Main
- Area: 110 Square Feet
- Dimensions: 11X10
Bedroom 2
- Features: Flooring (Wood Laminate)
- Level: Main
- Area: 110 Square Feet
- Dimensions: 11X10
Dining room
- Features: Flooring (Hardwood)
- Level: Main
- Area: 117 Square Feet
- Dimensions: 13X09
Foyer
- Features: Flooring (Hardwood)
- Level: Main
- Area: 84 Square Feet
- Dimensions: 12X07
Kitchen
- Features: Kitchen (Eating Area-Breakfast Bar, Eating Area-Table Space, Granite Counters, Updated Kitchen), Flooring (Porcelain Tile)
- Level: Main
- Area: 126 Square Feet
- Dimensions: 14X09
Living room
- Features: Flooring (Hardwood)
- Level: Main
- Area: 238 Square Feet
- Dimensions: 17X14
Storage
- Features: Flooring (Other)
- Level: Main
- Area: 35 Square Feet
- Dimensions: 07X05
Heating
- Natural Gas, Forced Air
Cooling
- Central Air
Appliances
- Included: Range, Microwave, Dishwasher, Refrigerator, Washer, Dryer, Stainless Steel Appliance(s)
- Laundry: Washer Hookup, Gas Dryer Hookup, In Unit, Laundry Closet
Features
- Storage, Granite Counters, Separate Dining Room
- Flooring: Hardwood
- Windows: Screens, Drapes
- Basement: None
Interior area
- Total structure area: 0
- Total interior livable area: 1,113 sqft
Property
Accessibility
- Accessibility features: No Disability Access
Features
- Patio & porch: Patio
Lot
- Features: Corner Lot
Details
- Parcel number: 13124240171004
- Special conditions: List Broker Must Accompany
- Other equipment: TV-Cable, Intercom, Sump Pump
Construction
Type & style
- Home type: Condo
- Property subtype: Condominium, Apartment, Single Family Residence
Materials
- Brick
Condition
- New construction: No
- Year built: 1923
- Major remodel year: 2005
Details
- Builder model: 2BR GARDEN HOME
Utilities & green energy
- Electric: Circuit Breakers
- Sewer: Public Sewer
- Water: Lake Michigan, Public
- Utilities for property: Cable Available
Community & HOA
Community
- Features: Sidewalks
- Subdivision: Rockwell Crossing
HOA
- Has HOA: Yes
- Amenities included: Bike Room/Bike Trails, Storage, Covered Porch, Intercom
- Services included: Water, Insurance, Exterior Maintenance, Lawn Care, Scavenger, Snow Removal
- HOA fee: $213 monthly
Location
- Region: Chicago
Financial & listing details
- Price per square foot: $209/sqft
- Tax assessed value: $222,610
- Annual tax amount: $3,577
- Date on market: 10/14/2023
- Listing terms: Conventional
- Ownership: Condo
Price history
| Date | Event | Price |
|---|---|---|
| 12/12/2023 | Sold | $233,000-4.3%$209/sqft |
Source:  MRED as distributed by MLS GRID #11906481 Report a problem MRED as distributed by MLS GRID #11906481 Report a problem | ||
| 12/1/2023 | Pending sale | $243,500$219/sqft |
Source: MRED as distributed by MLS GRID #11906481 Report a problem | ||
| 10/31/2023 | Contingent | $243,500$219/sqft |
Source: MRED as distributed by MLS GRID #11906481 Report a problem | ||
| 10/14/2023 | Listed for sale | $243,500+9.1%$219/sqft |
Source: MRED as distributed by MLS GRID #11906481 Report a problem | ||
| 3/12/2021 | Sold | $223,100+1.5%$200/sqft |
Source: MRED as distributed by MLS GRID #10895200 Report a problem | ||
| 2/2/2021 | Pending sale | $219,900$198/sqft |
Source: MRED as distributed by MLS GRID #10895200 Report a problem | ||
| 1/25/2021 | Contingent | $219,900$198/sqft |
Source: MRED as distributed by MLS GRID #10895200 Report a problem | ||
| 10/7/2020 | Listed for sale | $219,900+0.9%$198/sqft |
Source: @properties #10895200 Report a problem | ||
| 6/1/2015 | Sold | $218,000+1.4%$196/sqft |
Source: Berkshire Hathaway HomeServices Koenig Rubloff #08883832_60625_G Report a problem | ||
| 5/24/2015 | Pending sale | $214,900$193/sqft |
Source: @properties #08883832 Report a problem | ||
| 4/8/2015 | Listed for sale | $214,900+55.2%$193/sqft |
Source: @properties #08883832 Report a problem | ||
| 12/3/2014 | Sold | $138,500-29%$124/sqft |
Source: Agent Provided Report a problem | ||
| 3/22/2005 | Sold | $195,000$175/sqft |
Source: Public Record Report a problem | ||
Public tax history
| Year | Property taxes | Tax assessment |
|---|---|---|
| 2024 | $4,431 +18% | $22,261 +5.4% |
| 2023 | $3,756 -13.5% | $21,119 |
| 2022 | $4,344 +21.4% | $21,119 |
| 2021 | $3,577 +15.4% | $21,119 +24.1% |
| 2020 | $3,100 +0.6% | $17,017 -9.4% |
| 2019 | $3,083 +1.8% | $18,773 |
| 2018 | $3,030 -13.9% | $18,773 -4.8% |
| 2017 | $3,517 +2% | $19,714 |
| 2016 | $3,448 +10.1% | $19,714 |
| 2015 | $3,132 +0.1% | $19,714 +1.5% |
| 2014 | $3,128 +2.4% | $19,429 |
| 2013 | $3,055 +0.5% | $19,429 |
| 2012 | $3,039 -2.2% | $19,429 -8.3% |
| 2011 | $3,108 -1.5% | $21,198 |
| 2010 | $3,154 +4.2% | $21,198 |
| 2009 | $3,028 +27.7% | $21,198 +15.3% |
| 2008 | $2,371 +0.5% | $18,378 |
| 2007 | $2,360 -0.5% | $18,378 |
| 2006 | $2,373 -16.4% | $18,378 +5.8% |
| 2005 | $2,840 | $17,378 |
Find assessor info on the county website
Neighborhood: Ravenswood
Nearby homes
- $373,2002 bd1 ba1.2k sqft4830 N Rockwell St APT 2, Chicago, IL 60625Off Market
- $378,6002 bd1 ba1.1k sqft4830 N Rockwell St APT 3, Chicago, IL 60625Off Market

- $350,0002 bd1 ba-- sqft2607 W Gunnison St APT 1, Chicago, IL 60625Sold

- $300,1002 bd1 ba1k sqft2607 W Gunnison St APT 2, Chicago, IL 60625Off Market
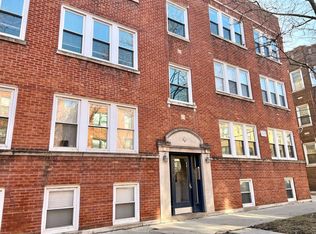
- $300,0001 bd1 ba755 sqft2607 W Gunnison St APT 3, Chicago, IL 60625Off Market
- $289,5002 bd1 ba17k sqft2607 W Gunnison St APT G, Chicago, IL 60625Off Market
- $--1 bd1 ba595 sqft2609 W Gunnison St, Chicago, IL 60625Off Market
- $321,0002 bd1 ba900 sqft4828 Rockwell Street #2, Chicago, IL 60625Off Market
Nearby schools
GreatSchools rating
- 7/10Budlong Elementary SchoolGrades: PK-8Distance: 0.4 mi
- 3/10Amundsen High SchoolGrades: 9-12Distance: 0.8 mi
Schools provided by the listing agent
- District: 299
Source: MRED as distributed by MLS GRID. This data may not be complete. We recommend contacting the local school district to confirm school assignments for this home.
Get a cash offer in 3 minutes
Find out how much your home could sell for in as little as 3 minutes with a no-obligation cash offer.
Estimated market value
$301,600
Get a cash offer in 3 minutes
Find out how much your home could sell for in as little as 3 minutes with a no-obligation cash offer.
Estimated market value
$301,600
- Illinois
- Cook County
- Chicago
- 60625
- Ravenswood
- 4830 N Rockwell St Apartment G
Nearby cities
Nearby neighborhoods
Nearby zip codes
Other Chicago Topics
