Nothing to do here but move in! Light, bright & neutral colors in this open floor plan with room to spread out! Spacious kitchen & dining with space to put an island and still have room for a large dining table to seat several people. Ceilings, walls, basement floor & kitchen cabinets have been freshly painted. The wood floors in the living room, hall & main level bedrooms were also refinished. There are 2 bedrooms on the main level and a 3rd bedroom area in the basement with space for a sitting area. If you don't need a 3rd bedroom this space would be great as a family room. All bedrooms have ample closet space. There is a large sunroom that overlooks the deck and backyard. The sunroom with it's tile floor is perfect for so many different uses, a craft room, an additional TV room, exercise space or if you are a plant person this
room already has a place for a plant table to drain outside. Bathroom was recently updated with beautiful tile and even has a heat lamp. Fridge Stays! Newer Washer & Dryer stay!
The deep garage has a workbench and shelving for storage. The unfinished portion of the basement has additional storage space with shelving as well. Need extra parking? You'll appreciate the additional off street parking the 2nd driveway provides.
All of this and the roof will be replaced as! Conveniently located minutes from 435, 35 & 69 highways.
Sold
Price Unknown
4830 N Wheeling Ave, Kansas City, MO 64119
3beds
1,600sqft
Single Family Residence
Built in 1964
7,405 Square Feet Lot
$231,600 Zestimate®
$--/sqft
$1,719 Estimated rent
Home value
$231,600
$220,000 - $243,000
$1,719/mo
Zestimate® history
Owner options
List your home for rent
$1,719/mo
Rent Zestimate®
Find your next renter with Zillow Rental Manager. Plus, with online applications, you can quickly screen prospective tenants – for free.
$1,719/mo
Rent Zestimate®
Refinance and save
Refinancing to a lower rate could help reduce your monthly payments and save thousands over the life of the loan.
Explore your selling options
Work with a Zillow partner agent
Leverage their expertise and Zillow's premium Showcase listings to get your home seen by more buyers.
Get startedList with your own agent
Get your home in front of millions of buyers by listing it on Zillow.
Learn how to do itSell it yourself
Take full control of how buyers see your home on Zillow by listing For Sale by Owner (FSBO).
List your homeWhat's special
Additional tv roomDeep garageCraft roomExercise spaceLarge sunroomLarge dining tableBeautiful tile
Zillow last checked:
Listing updated:
Listed by:
Debra J Smith 816-547-3121,
Realty Professionals Heartland
Bought with:
Johnny Chain, 2014034347
United Real Estate Kansas City
Source: Heartland MLS as distributed by MLS GRID,MLS#: 2465099
Facts & features
Interior
Bedrooms & bathrooms
- Bedrooms: 3
- Bathrooms: 1
- Full bathrooms: 1
Bedroom 3
- Level: Basement
Bathroom 1
- Features: Wood Floor
- Level: First
Bathroom 1
- Features: Ceramic Tiles, Shower Only
- Level: First
Bathroom 2
- Features: Wood Floor
- Level: First
Dining room
- Features: Vinyl
- Level: First
Kitchen
- Features: Vinyl
- Level: First
Living room
- Features: Ceiling Fan(s), Wood Floor
- Level: First
Heating
- Forced Air
Cooling
- Attic Fan, Electric
Appliances
- Included: Dishwasher, Dryer, Exhaust Fan, Refrigerator, Gas Range, Washer
- Laundry: In Basement
Features
- Ceiling Fan(s), Painted Cabinets
- Flooring: Tile, Vinyl, Wood
- Doors: Storm Door(s)
- Basement: Basement BR,Daylight,Finished
- Has fireplace: No
Interior area
- Total structure area: 1,600
- Total interior livable area: 1,600 sqft
- Finished area above ground: 1,200
- Finished area below ground: 400
Property
Parking
- Total spaces: 1
- Parking features: Built-In, Garage Door Opener, Garage Faces Front
- Attached garage spaces: 1
Features
- Patio & porch: Deck
- Fencing: Metal
Lot
- Size: 7,405 Square Feet
- Dimensions: .17
- Features: City Lot
Details
- Parcel number: 148170020010.00
Construction
Type & style
- Home type: SingleFamily
- Architectural style: Traditional
- Property subtype: Single Family Residence
Materials
- Vinyl Siding
- Roof: Composition
Condition
- Year built: 1964
Utilities & green energy
- Sewer: Public Sewer
- Water: Public
Community & HOA
Community
- Subdivision: Claymount Gardens
HOA
- Has HOA: No
Location
- Region: Kansas City
Financial & listing details
- Tax assessed value: $31,790
- Annual tax amount: $1,956
- Date on market: 12/1/2023
- Listing terms: Cash,Conventional,FHA,VA Loan
- Exclusions: See Sellers Disclosures
- Ownership: Private
Price history
| Date | Event | Price |
|---|---|---|
| 12/28/2023 | Sold | -- |
Source:  Heartland MLS as distributed by MLS GRID #2465099 Report a problem Heartland MLS as distributed by MLS GRID #2465099 Report a problem | ||
| 12/5/2023 | Pending sale | $195,000$122/sqft |
Source: Heartland MLS as distributed by MLS GRID #2465099 Report a problem | ||
| 12/1/2023 | Listed for sale | $195,000$122/sqft |
Source: Heartland MLS as distributed by MLS GRID #2465099 Report a problem | ||
Public tax history
| Year | Property taxes | Tax assessment |
|---|---|---|
| 2025 | $2,505 +27% | $31,790 +29.8% |
| 2024 | $1,973 +0.9% | $24,490 |
| 2023 | $1,956 +3.8% | $24,490 +8.6% |
| 2022 | $1,884 -0.1% | $22,550 |
| 2021 | $1,886 +6.7% | $22,550 +15.3% |
| 2020 | $1,768 | $19,550 0% |
| 2019 | $1,768 +1.9% | $19,551 +18.3% |
| 2018 | $1,735 +15.1% | $16,530 |
| 2017 | $1,507 | $16,530 |
| 2016 | $1,507 | $16,530 |
| 2015 | $1,507 +0% | $16,530 +4.8% |
| 2014 | $1,507 | $15,770 |
| 2013 | -- | $15,770 -8.6% |
| 2012 | -- | $17,250 |
| 2011 | -- | $17,250 |
| 2010 | -- | $17,250 |
| 2009 | -- | $17,250 -1.2% |
| 2007 | -- | $17,460 +3.1% |
| 2006 | -- | $16,940 -0.1% |
| 2005 | $1,111 | $16,950 +8.7% |
| 2004 | -- | $15,600 |
| 2003 | -- | $15,600 +21.4% |
| 2002 | -- | $12,850 +6.6% |
| 2001 | -- | $12,050 |
Find assessor info on the county website
Neighborhood: Maple Park West
Nearby homes
- $207,7003 bd1 ba1.3k sqft4826 N Wheeling Ave, Kansas City, MO 64119Off Market
- $264,4003 bd3 ba1.2k sqft4834 N Wheeling Ave, Kansas City, MO 64119Off Market
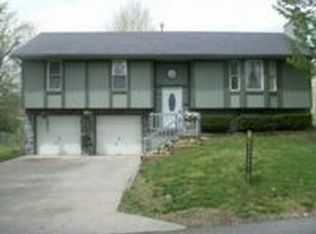
- $241,6004 bd2 ba1.7k sqft4820 N Wheeling Ave, Kansas City, MO 64119Off Market
- $198,3003 bd1 ba960 sqft4821 N White Ave, Kansas City, MO 64119Off Market
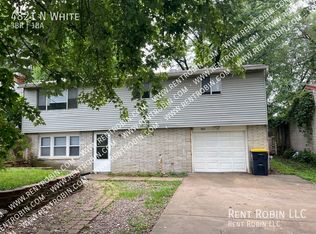
- $192,4003 bd1 ba960 sqft4817 N White Ave, Kansas City, MO 64119Off Market
- $--4 bd3 ba2.3k sqft4806 N Wheeling Ave, Kansas City, MO 64119Sold
- $248,3003 bd2 ba2k sqft4825 N White Ave, Kansas City, MO 64119Off Market
- $315,7004 bd4 ba1.8k sqft4838 N Wheeling Ave, Kansas City, MO 64119Off Market
Nearby schools
GreatSchools rating
- 9/10Maplewood Elementary SchoolGrades: PK-5Distance: 0.5 mi
- 4/10Maple Park Middle SchoolGrades: 7-8Distance: 0.6 mi
- 4/10Winnetonka High SchoolGrades: 9-12Distance: 0.2 mi
Get a cash offer in 3 minutes
Find out how much your home could sell for in as little as 3 minutes with a no-obligation cash offer.
Estimated market value
$231,600
Get a cash offer in 3 minutes
Find out how much your home could sell for in as little as 3 minutes with a no-obligation cash offer.
Estimated market value
$231,600
- Missouri
- Clay County
- Kansas City
- 64119
- Maple Park West
- 4830 N Wheeling Ave
Nearby cities
Nearby neighborhoods
Nearby zip codes
Other Kansas City Topics
