Skip main navigation
Off market
  • $1,767,300

    4830 Newton St, Torrance, CA 90505

    4beds
    2,066sqft
    SingleFamily
    Built in 1954
    0.3 Acres Lot
    $1,767,300 Zestimate®
    $855/sqft
    $6,987 Estimated rent

    Home value

    $1,767,300

    $1.63M - $1.93M

    $6,987/mo

    Zestimate® history
    Loading
    Loading...

    Owner options

    List your home for rent

    $6,987/mo

    Rent Zestimate®

    Find your next renter with Zillow Rental Manager. Plus, with online applications, you can quickly screen prospective tenants – for free.

    Learn more

    $6,987/mo

    Rent Zestimate®

    Refinance and save

    $11,241/mo

    Est. payment

    Refinancing to a lower rate could help reduce your monthly payments and save thousands over the life of the loan.

    See today's rates

    $11,241/mo

    Est. payment

    Explore your selling options

    Work with a Zillow partner agent

    Leverage their expertise and Zillow's premium Showcase listings to get your home seen by more buyers.

    Get started

    List with your own agent

    Get your home in front of millions of buyers by listing it on Zillow.

    Learn how to do it

    Sell it yourself

    Take full control of how buyers see your home on Zillow by listing For Sale by Owner (FSBO).

    List your home

    What's special

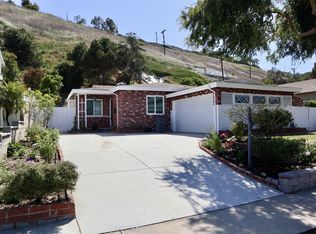
    Beautifully appointed, traditional style home located in the lower Riviera! Upon entering you will discover a large living room with two sided stone fireplace, engineered wood floors, crown molding & recessed lighting. Adjacent to the living room is a darling, open dining area ample in size to accommodate a long dining room table. Straight ahead lies a tastefully remodeled kitchen with newer cabinetry, granite counter tops, tile back splash, stainless steel appliances, 5 burner range, convection oven and vent hood. Here you will also find a built in breakfast bar with attractive lighting! Family friendly kitchen opens up to a large family room with continued crown molding, wood floors and two sided stone fireplace! Rear slider door off of the family room takes you to a nicely decorated back yard area with multi level decks which is absolutely perfect for entertaining! YES, there is a dog run! Master bedroom features a beautifully remodeled bathroom with both deep soak jetted tub, separate individual shower with frame-less glass & multiple body sprayers. Included is a walk in closet! Down the hall are 3 guest bedrooms, all with sliding mirrored closet doors. Remodeled full bathroom with dual sinks services all three guest bedrooms. There also is a nicely upgraded powder room (1/2 bathroom) off of the living room. Other upgrades include newer heating and air conditioning, copper plumbing, vinyl windows throughout, and tank-less water heater. House is a must see!

    This property is off market, which means it's not currently listed for sale or rent on Zillow. This may be different from what's available on other websites or public sources.
    Facts & features

    Interior

    Bedrooms & bathrooms
    • Bedrooms: 4
    • Bathrooms: 3
    • Full bathrooms: 2
    • 1/2 bathrooms: 1
    Heating
    • Forced air, Electric, Gas
    Cooling
    • Central
    Appliances
    • Included: Dishwasher, Garbage disposal
    • Laundry: In Garage, Gas & Electric Dryer Hookup
    Features
    • Stone Counters, Granite Counters, Open Floorplan, Crown Molding, Storage
    • Flooring: Carpet, Hardwood
    • Doors: Sliding Doors, Mirror Closet Door(s)
    • Windows: Screens, Double Pane Windows, Drapes
    • Fireplace features: Living Room, Gas, Family Room, Gas Starter, Wood Burning
    • Common walls with other units/homes: No Common Walls
    Interior area
    • Total interior livable area: 2,066 sqft

    Property

    Parking
    • Total spaces: 1
    • Parking features: Garage - Attached
    Features
    • Levels: One
    • Has view: Yes
    • View description: City
    Lot
    • Size: 0.3 Acres
    • Features: Lawn, 0-1 Unit/Acre
    Details
    • Parcel number: 7531011009
    • Special conditions: Standard

    Construction

    Type & style
    • Home type: SingleFamily
    • Architectural style: Conventional
    Materials
    • Roof: Composition
    Condition
    • Year built: 1954

    Utilities & green energy

    • Sewer: Public Sewer
    • Water: Public
    • Utilities for property: Water Connected, Sewer Connected, Electricity Connected, Natural Gas Connected, Cable Connected

    Community & HOA

    Location
    • Region: Torrance

    Financial & listing details

    • Price per square foot: $855/sqft
    • Tax assessed value: $1,201,912
    • Annual tax amount: $13,775

    Price history

    DateEventPrice
    6/18/2020Sold$1,099,000-6%$532/sqft
    Source: Public Record Report a problem
    10/11/2019Listing removed$1,169,000$566/sqft
    Source: RE/MAX Estate Properties #SB19166577 Report a problem
    7/14/2019Price change$1,169,000-0.5%$566/sqft
    Source: RE/MAX Estate Properties #SB19166577 Report a problem
    5/30/2019Pending sale$1,175,000$569/sqft
    Source: Compass #SB19028031 Report a problem
    5/3/2019Price change$1,175,000-2%$569/sqft
    Source: Compass #SB19028031 Report a problem
    3/12/2019Listed for sale$1,199,000$580/sqft
    Source: Compass #SB19028031 Report a problem
    3/12/2019Pending sale$1,199,000$580/sqft
    Source: Compass #SB19028031 Report a problem
    3/6/2019Pending sale$1,199,000$580/sqft
    Source: Compass #SB19028031 Report a problem
    2/7/2019Listed for sale$1,199,000-7.7%$580/sqft
    Source: Compass #SB19028031 Report a problem
    7/3/2018Listing removed$1,299,000$629/sqft
    Source: RE/MAX Estate Properties #SB18113782 Report a problem
    5/16/2018Listed for sale$1,299,000+95.9%$629/sqft
    Source: RE/MAX Estate Properties #SB18113782 Report a problem
    10/22/2004Sold$663,000$321/sqft
    Source: Public Record Report a problem

    Public tax history

    YearProperty taxesTax assessment
    2025$13,775 +1.7%$1,201,912 +2%
    2024$13,544 +1.9%$1,178,346 +2%
    2023$13,293 +1.4%$1,155,243 +2%
    2022$13,115 +1.8%$1,132,592 +2%
    2021$12,883 +1.4%$1,110,385 +26.3%
    2020$12,703 +24%$879,493 +2%
    2019$10,243 +5.3%$862,249 +2%
    2018$9,728 $845,343 +2%
    2017$9,728 +2.2%$828,769 +2%
    2016$9,522 +2.4%$812,520 +1.5%
    2015$9,298 +5%$800,316 +2%
    2014$8,857 $784,640 +2.5%
    2012-- $765,780 +2%
    2011-- $750,766 +0.8%
    2010-- $745,156 -0.2%
    2009-- $746,928 +2%
    2008-- $732,283 +2%
    2007-- $717,926 +6.2%
    2006-- $676,260
    2005-- $676,260 +188.4%
    2004-- $234,456 +1.9%
    2003-- $230,160 +2%
    2002-- $225,648 +4%
    2000-- $216,888
    Find assessor info on the county website

    Neighborhood: 90505

    Nearby schools

    GreatSchools rating
    Schools provided by the listing agent
    • Elementary: Rivera
    • Middle: Richardson
    • High: South
    • District: Torrance Unified

    Source: The MLS. This data may not be complete. We recommend contacting the local school district to confirm school assignments for this home.

    Get a cash offer in 3 minutes
    Find out how much your home could sell for in as little as 3 minutes with a no-obligation cash offer.
    Estimated market value
    $1,767,300
    Get a cash offer in 3 minutes
    Find out how much your home could sell for in as little as 3 minutes with a no-obligation cash offer.
    Estimated market value
    $1,767,300