Boater’s Paradise on Sailboat Water – This beautifully renovated home blends historic charm with modern luxury, tucked away on a quiet cul-de-sac with 150 feet of protected sailboat water and unrestricted access to the Gulf. In 2025, the property underwent a complete renovation, pairing timeless details with fresh, high-end finishes. Recent upgrades include a brand-new pool and spa finished in travertine pavers, an oversized seawall, and a new A/C system—making this a true turn-key waterfront retreat. Fresh exterior paint, crisp landscaping, and sweeping water views greet you at arrival. Step inside to find a dramatic solarium and great room, both designed to showcase the water. The great room features a cozy fireplace and expansive sliders that lead directly to the waterfront patio. The renovated kitchen and dining area take full advantage of the views, while the home’s two main-level master suites each offer comfort and privacy, including one overlooking the water. A spacious laundry room, guest bath, and oversized 23-foot garage complete the main level. Upstairs, two bedrooms and a full bath provide space for family or guests, with the east bedroom opening to a private balcony and sundeck—perfect for sunrise coffee or sunset cocktails. The outdoor living spaces are equally impressive, featuring a large travertine deck with a covered area for entertaining, surrounded by mature tropical landscaping and a wide-cap seawall stretching approximately 150 feet—an ideal setting for enjoying the open water views. Original Moravian tile floors, crown molding, and abundant natural light preserve the home’s character, while thoughtful updates—including a solar water heater assist and new main waterline—bring peace of mind. Set on a peaceful cul-de-sac location, yet only minutes to downtown St. Petersburg, Tropicana Field, the beaches, and major highways—this is a rare opportunity to own a truly special sailboat-water property with timeless charm and modern upgrades.
Sold for $1,975,000
$1,975,000
4830 Paradise Way S, Saint Petersburg, FL 33705
4beds
4,141sqft
Single Family Residence
Built in 1948
0.33 Acres Lot
$1,978,400 Zestimate®
$477/sqft
$6,705 Estimated rent
Home value
$1,978,400
$1.80M - $2.18M
$6,705/mo
Zestimate® history
Owner options
List your home for rent
$6,705/mo
Rent Zestimate®
Find your next renter with Zillow Rental Manager. Plus, with online applications, you can quickly screen prospective tenants – for free.
$6,705/mo
Rent Zestimate®
Refinance and save
$13,452/mo
Est. payment
Refinancing to a lower rate could help reduce your monthly payments and save thousands over the life of the loan.
$13,452/mo
Est. payment
Explore your selling options
Work with a Zillow partner agent
Leverage their expertise and Zillow's premium Showcase listings to get your home seen by more buyers.
Get startedList with your own agent
Get your home in front of millions of buyers by listing it on Zillow.
Learn how to do itSell it yourself
Take full control of how buyers see your home on Zillow by listing For Sale by Owner (FSBO).
List your homeWhat's special
Cozy fireplaceMain-level master suitesRenovated kitchenSpacious laundry roomDramatic solariumAbundant natural lightGuest bath
Zillow last checked:
Listing updated:
Listed by:
Clay Glover, Jr 727-641-5754,
RE/MAX ACTION FIRST OF FLORIDA 727-531-2006
Bought with:
Trenton Howell, 3411066
KELLER WILLIAMS TAMPA PROP.
Isa Desiante, 3611839
KELLER WILLIAMS TAMPA PROP.
Source: Stellar MLS,MLS#: TB8399110 Originating MLS: Suncoast Tampa
Originating MLS: Suncoast Tampa
Facts & features
Interior
Bedrooms & bathrooms
- Bedrooms: 4
- Bathrooms: 4
- Full bathrooms: 4
Primary bedroom
- Features: En Suite Bathroom, Urinal, Walk-In Closet(s)
- Level: First
- Area: 141.75 Square Feet
- Dimensions: 13.5x10.5
Bedroom 3
- Features: Walk-In Closet(s)
- Level: Second
- Area: 238.95 Square Feet
- Dimensions: 13.5x17.7
Bedroom 4
- Features: Walk-In Closet(s)
- Level: Second
Primary bathroom
- Features: Dual Sinks, Garden Bath, Granite Counters, Tub with Separate Shower Stall
- Level: First
- Area: 60.9 Square Feet
- Dimensions: 5.8x10.5
Bathroom 2
- Features: Ceiling Fan(s), En Suite Bathroom, Walk-In Closet(s)
- Level: First
- Area: 227.5 Square Feet
- Dimensions: 13x17.5
Bathroom 2
- Features: Tub With Shower, Walk-In Closet(s)
- Level: First
- Area: 66.5 Square Feet
- Dimensions: 7x9.5
Bathroom 3
- Features: Tub With Shower
- Level: Second
- Area: 70.47 Square Feet
- Dimensions: 8.1x8.7
Bathroom 4
- Features: Pantry, Shower No Tub
- Level: Second
- Area: 42 Square Feet
- Dimensions: 5x8.4
Den
- Features: Built-In Shelving, Ceiling Fan(s), Pantry
- Level: First
- Area: 238.95 Square Feet
- Dimensions: 13.5x17.7
Dinette
- Level: First
- Area: 63 Square Feet
- Dimensions: 7x9
Dining room
- Level: First
- Area: 255.75 Square Feet
- Dimensions: 15.5x16.5
Florida room
- Features: Ceiling Fan(s)
- Level: First
- Area: 355 Square Feet
- Dimensions: 14.2x25
Kitchen
- Features: Pantry, Dual Sinks
- Level: First
Laundry
- Features: Pantry
- Level: First
Living room
- Features: Built-In Shelving, Ceiling Fan(s)
- Level: First
- Area: 540 Square Feet
- Dimensions: 18x30
Heating
- Central
Cooling
- Central Air
Appliances
- Included: Oven, Convection Oven, Cooktop, Dishwasher, Disposal, Electric Water Heater, Ice Maker, Range Hood, Refrigerator, Solar Hot Water Owned, Water Softener
- Laundry: Inside, Laundry Room
Features
- Ceiling Fan(s), Crown Molding, Eating Space In Kitchen, High Ceilings, Primary Bedroom Main Floor, Solid Surface Counters, Solid Wood Cabinets, Split Bedroom, Stone Counters, Thermostat, Walk-In Closet(s)
- Flooring: Quarry Tile, Tile, Travertine, Hardwood
- Doors: Sliding Doors
- Windows: Window Treatments
- Has fireplace: Yes
- Fireplace features: Living Room, Wood Burning
Interior area
- Total structure area: 4,695
- Total interior livable area: 4,141 sqft
Property
Parking
- Total spaces: 2
- Parking features: Driveway
- Attached garage spaces: 2
- Has uncovered spaces: Yes
- Details: Garage Dimensions: 21x23
Features
- Levels: Two
- Stories: 2
- Patio & porch: Covered, Patio
- Exterior features: Balcony, Irrigation System
- Has private pool: Yes
- Pool features: In Ground, Lighting, Other
- Has spa: Yes
- Spa features: Heated, In Ground
- Fencing: Fenced
- Has view: Yes
- View description: Water, Bay/Harbor - Partial, Bayou, Gulf/Ocean - Partial, Intracoastal Waterway
- Has water view: Yes
- Water view: Water,Bay/Harbor - Partial,Bayou,Gulf/Ocean - Partial,Intracoastal Waterway
- Waterfront features: Bayou, Bay/Harbor Access, Bayou Access, Saltwater Canal Access, Gulf/Ocean to Bay Access, Intracoastal Waterway Access, Lift, Minimum Wake Zone, No Wake Zone, Seawall
- Body of water: LITTLE BAYOU
Lot
- Size: 0.33 Acres
- Dimensions: 114 x 149
- Features: Cleared, City Lot, In County, Level
- Residential vegetation: Trees/Landscaped
Details
- Parcel number: 063217679500000010
- Special conditions: None
Construction
Type & style
- Home type: SingleFamily
- Architectural style: Mediterranean
- Property subtype: Single Family Residence
Materials
- Block, Brick, Concrete, Stucco
- Foundation: Slab
- Roof: Built-Up,Tile
Condition
- New construction: No
- Year built: 1948
Utilities & green energy
- Sewer: Public Sewer
- Water: Public
- Utilities for property: Electricity Connected, Sewer Connected, Water Connected
Green energy
- Water conservation: Efficient Hot Water Distribution
Community & HOA
Community
- Pet fee: $0 monthly
- Subdivision: PATTERSONS GEO S REP
HOA
- Has HOA: No
Location
- Region: Saint Petersburg
Financial & listing details
- Price per square foot: $477/sqft
- Tax assessed value: $1,746,422
- Annual tax amount: $22,440
- Date on market: 8/27/2025
- Cumulative days on market: 98 days
- Listing terms: Assumable,Cash,VA Loan
- Ownership: Fee Simple
- Total actual rent: 0
- Electric utility on property: Yes
- Road surface type: Paved
Price history
| Date | Event | Price |
|---|---|---|
| 1/20/2026 | Sold | $1,975,000-1%$477/sqft |
Source:  Stellar MLS #TB8399110 Report a problem Stellar MLS #TB8399110 Report a problem | ||
| 12/5/2025 | Pending sale | $1,995,000$482/sqft |
Source: Stellar MLS #TB8399110 Report a problem | ||
| 8/27/2025 | Listed for sale | $1,995,000+66.3%$482/sqft |
Source: Stellar MLS #TB8399110 Report a problem | ||
| 10/19/2020 | Sold | $1,200,000-4%$290/sqft |
Source: Public Record Report a problem | ||
| 8/11/2020 | Pending sale | $1,250,000$302/sqft |
Source: CENTURY 21 COASTAL ALLIANCE #U8088942 Report a problem | ||
| 7/22/2020 | Price change | $1,250,000-3.8%$302/sqft |
Source: CENTURY 21 COASTAL ALLIANCE #U8088942 Report a problem | ||
| 6/26/2020 | Listed for sale | $1,300,000+195.5%$314/sqft |
Source: CENTURY 21 COASTAL ALLIANCE #U8088942 Report a problem | ||
| 2/27/2002 | Sold | $440,000$106/sqft |
Source: Public Record Report a problem | ||
Public tax history
| Year | Property taxes | Tax assessment |
|---|---|---|
| 2024 | $22,440 +1.3% | $1,192,415 +3% |
| 2023 | $22,146 +12.3% | $1,157,684 +12.7% |
| 2022 | $19,720 -3.3% | $1,026,964 +1.4% |
| 2021 | $20,394 +144.9% | $1,012,639 +134.5% |
| 2020 | $8,327 +1.7% | $431,841 +2.3% |
| 2019 | $8,187 | $422,132 +1.9% |
| 2018 | $8,187 +1.3% | $414,261 +2.1% |
| 2017 | $8,078 +1.8% | $405,740 +2.1% |
| 2016 | $7,937 -1.4% | $397,395 +0.7% |
| 2015 | $8,047 +0.5% | $394,633 +0.8% |
| 2014 | $8,008 +0.6% | $391,501 +1.5% |
| 2013 | $7,960 -3.7% | $385,715 -3.3% |
| 2012 | $8,268 | $398,938 -3.5% |
| 2011 | -- | $413,235 +1.5% |
| 2010 | -- | $407,128 -1.1% |
| 2009 | -- | $411,457 +0.1% |
| 2008 | $7,980 | $411,046 +3% |
| 2007 | -- | $399,074 -30.2% |
| 2005 | -- | $571,400 +32.3% |
| 2004 | $8,313 +2.2% | $432,000 +20.7% |
| 2003 | $8,133 +59.5% | $358,000 +47.3% |
| 2002 | $5,100 | $243,000 +4.6% |
| 2001 | $5,100 +3.2% | $232,300 +0.9% |
| 2000 | $4,944 | $230,200 |
Find assessor info on the county website
Neighborhood: Bonita Bayou
Nearby homes
- $1,115,7003 bd2 ba1.4k sqft4818 Paradise Way S, Saint Petersburg, FL 33705Off Market
- $1,700,0000.353 Acres4838 Paradise Way S LOT B, Saint Petersburg, FL 33705Lot/Land
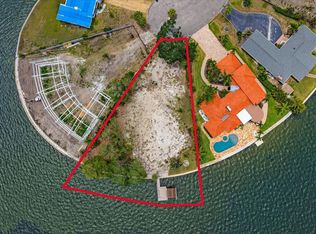
- $1,625,5004 bd3 ba3.4k sqft4838 Paradise Way S, Saint Petersburg, FL 33705Off Market
- $1,117,1003 bd2 ba2.2k sqft4810 Paradise Way S, Saint Petersburg, FL 33705Off Market
- $1,275,600-- bd3 ba2.9k sqft4833 Paradise Way S, Saint Petersburg, FL 33705Off Market
- $--0.294 AcresParadise Way SE, Saint Petersburg, FL 33705Off Market
- $858,800-- bd2 ba1.5k sqft4825 Paradise Way S, Saint Petersburg, FL 33705Off Market
- $1,195,0000.39 Acres4811 Paradise Way S LOT 12, Saint Petersburg, FL 33705Lot/Land
Nearby schools
GreatSchools rating
- 4/10Lakewood Elementary SchoolGrades: PK-5Distance: 0.6 mi
- 4/10Bay Point Middle SchoolGrades: 6-8Distance: 1.8 mi
- 4/10Lakewood High SchoolGrades: 9-12Distance: 1.2 mi
Get a cash offer in 3 minutes
Find out how much your home could sell for in as little as 3 minutes with a no-obligation cash offer.
Estimated market value
$1,978,400
Get a cash offer in 3 minutes
Find out how much your home could sell for in as little as 3 minutes with a no-obligation cash offer.
Estimated market value
$1,978,400
- Florida
- Pinellas County
- Saint Petersburg
- 33705
- Bonita Bayou
- 4830 Paradise Way S
Nearby cities
Nearby neighborhoods
Nearby zip codes
Other Saint Petersburg Topics
- Apartments for Rent in 33705
- Houses for Sale in 33705
- Houses for Rent in 33705
- 33705 Real Estate
- Saint Petersburg Condos
- Houses for Sale in Saint Petersburg
- Newest Listings in Saint Petersburg
- Saint Petersburg Home Values
- Saint Petersburg Real Estate Agents
- Saint Petersburg Refinance
- Saint Petersburg Mortgage Rates
