Skip main navigation
Sold for $340,000
  • $340,000

    4830 Prairie Preserve Run, Saint Cloud, FL 34772

    4beds
    1,839sqft
    Townhouse
    Built in 2024
    3,049 Square Feet Lot
    $326,400 Zestimate®
    $185/sqft
    $2,435 Estimated rent

    Home value

    $326,400

    $294,000 - $362,000

    $2,435/mo

    Zestimate® history
    Loading
    Loading...

    Owner options

    List your home for rent

    $2,435/mo

    Rent Zestimate®

    Find your next renter with Zillow Rental Manager. Plus, with online applications, you can quickly screen prospective tenants – for free.

    Learn more

    $2,435/mo

    Rent Zestimate®

    Refinance and save

    $2,571/mo

    Est. payment

    Refinancing to a lower rate could help reduce your monthly payments and save thousands over the life of the loan.

    See today's rates

    $2,571/mo

    Est. payment

    Explore your selling options

    Work with a Zillow partner agent

    Leverage their expertise and Zillow's premium Showcase listings to get your home seen by more buyers.

    Get started

    List with your own agent

    Get your home in front of millions of buyers by listing it on Zillow.

    Learn how to do it

    Sell it yourself

    Take full control of how buyers see your home on Zillow by listing For Sale by Owner (FSBO).

    List your home

    What's special

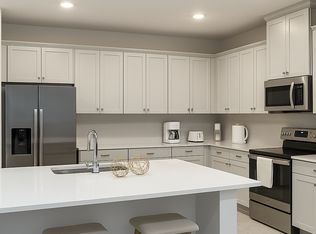
    Versatile loftWell-appointed island kitchenSeparate laundry roomHigh ceilingsEn-suite bathCorner townhomeSpacious open floor plan

    One or more photo(s) has been virtually staged. Completed construction, never been lived in! This move-in ready, corner townhome in the desirable Saint Cloud area offers a blend of modern convenience and style. With 4 bedrooms and 2.5 bathrooms, the spacious open floor plan is designed for today’s lifestyle. High ceilings and ceramic tile flooring enhance the home’s bright, airy feel. The living area flows seamlessly into the well-appointed, island kitchen and dining space, ideal for entertaining. Upstairs, a versatile loft awaits—perfect as a second living area, game room, or home office. The primary suite provides a serene retreat with an en-suite bath and walk-in closet, while three additional bedrooms offer plenty of space and storage for family or guests. Separate laundry room and 2-car garage. Community amenities like a clubhouse, pool, and playground add exceptional value to this stunning home. Great location with quick access to Florida's Turnpike, local shops & dining. Schedule your private showing today!

    Zillow last checked:

    Listing updated:

    Listing Provided by:

    Stacey Vazquez 407-874-5751,

    KELLER WILLIAMS REALTY AT THE LAKES 407-566-1800

    Bought with:

    Laura Block, 3315557

    ERA GRIZZARD REAL ESTATE

    Source: Stellar MLS,MLS#: O6303828MLS LogoOriginating MLS: Osceola

    Facts & features

    Interior

    Bedrooms & bathrooms
    • Bedrooms: 4
    • Bathrooms: 3
    • Full bathrooms: 2
    • 1/2 bathrooms: 1
    Primary bedroom
    • Features: Walk-In Closet(s)
    • Level: Second
    • Area: 168 Square Feet
    • Dimensions: 14x12
    Bedroom 2
    • Features: Built-in Closet
    • Level: Second
    • Area: 121 Square Feet
    • Dimensions: 11x11
    Bedroom 3
    • Features: Built-in Closet
    • Level: Second
    • Area: 121 Square Feet
    • Dimensions: 11x11
    Bedroom 4
    • Features: Built-in Closet
    • Level: Second
    • Area: 121 Square Feet
    • Dimensions: 11x11
    Dining room
    • Level: First
    • Area: 132 Square Feet
    • Dimensions: 12x11
    Kitchen
    • Level: First
    • Area: 182 Square Feet
    • Dimensions: 14x13
    Living room
    • Level: First
    • Area: 221 Square Feet
    • Dimensions: 17x13
    Loft
    • Level: Second
    • Area: 90 Square Feet
    • Dimensions: 10x9
    Heating
    • Electric
    Cooling
    • Central Air
    Appliances
    • Included: Oven, Cooktop, Dishwasher, Disposal, Dryer, Electric Water Heater, Exhaust Fan, Ice Maker, Microwave, Refrigerator, Washer
    • Laundry: Inside, Laundry Room
    Features
    • Kitchen/Family Room Combo, Living Room/Dining Room Combo, Smart Home, Solid Wood Cabinets, Thermostat, Walk-In Closet(s)
    • Flooring: Tile
    • Doors: Sliding Doors
    • Has fireplace: No
    Interior area
    • Total structure area: 2,753
    • Total interior livable area: 1,839 sqft

    Property

    Parking
    • Total spaces: 2
    • Parking features: Garage - Attached
    • Attached garage spaces: 2
    Features
    • Levels: Two
    • Stories: 2
    • Exterior features: Dog Run, Sidewalk
    Lot
    • Size: 3,049 sqft
    Details
    • Parcel number: 212630364900014880
    • Zoning: SPUD
    • Special conditions: None

    Construction

    Type & style
    • Home type: Townhouse
    • Property subtype: Townhouse
    Materials
    • Concrete
    • Foundation: Slab
    • Roof: Shingle
    Condition
    • Completed
    • New construction: No
    • Year built: 2024

    Utilities & green energy

    • Sewer: Public Sewer
    • Water: Public
    • Utilities for property: Electricity Available, Sewer Available, Water Available

    Community & neighborhood

    Community
    • Community features: Clubhouse, Playground, Pool, Sidewalks
    Location
    • Region: Saint Cloud
    • Subdivision: HAVENFIELD AT CROSS PRAIRIE PH 2

    HOA & financial

    HOA
    • Has HOA: Yes
    • HOA fee: $302 monthly
    • Services included: Community Pool, Maintenance Structure, Maintenance Grounds, Maintenance Repairs, Pool Maintenance, Trash
    • Association name: Elizabeth Sierra
    • Association phone: 407-455-5950
    Other fees
    • Pet fee: $0 monthly
    Other financial information
    • Total actual rent: 0

    Other

    Other facts
    • Listing terms: Cash,Conventional,FHA,VA Loan
    • Ownership: Fee Simple
    • Road surface type: Asphalt

    Price history

    DateEventPrice
    6/16/2025Sold$340,000+4.6%$185/sqft
    Source: Stellar MLS #O6303828 Report a problem
    5/27/2025Pending sale$325,000$177/sqft
    Source: Stellar MLS #O6303828 Report a problem
    5/21/2025Price change$325,000-7.1%$177/sqft
    Source: Stellar MLS #O6303828 Report a problem
    5/2/2025Listed for sale$350,000$190/sqft
    Source: Stellar MLS #O6303828 Report a problem

    Public tax history

    Tax history is unavailable.

    Neighborhood: 34772

    Nearby schools

    GreatSchools rating
    Get a cash offer in 3 minutes
    Find out how much your home could sell for in as little as 3 minutes with a no-obligation cash offer.
    Estimated market value
    $326,400
    Get a cash offer in 3 minutes
    Find out how much your home could sell for in as little as 3 minutes with a no-obligation cash offer.
    Estimated market value
    $326,400