One of these houses is not like the others! Welcome to this meticulously maintained two-story REMASTER in the sought-after Stetson Hills neighborhood. From the moment you step inside, you’ll notice that no detail has been overlooked. Incredible unobstructed open space moutain range views that backs to Sand Creek and the scenic Sand Creek trail. Come inside to discover an open concept design with raised ceilings, creating an airy and inviting space. The eat-in kitchen is a chef’s dream, complete with soft-close cabinets, stainless steel appliances, and elegant granite countertops. Beautiful wood floors add warmth and character throughout. Main living areas complete with gas fireplace, living room, half bath, and laundry areas. Upstairs the master suite vaulted ceilings give it a grand feel with more moutain views from your fully remodeled 3/4 bath and large walk in closet. Upstairs is accompanied by two large secondary bedrooms and a full hallway bath. Downstairs to the walkout basement it comes with its own living and entertainment area, two additional conforming bedrooms and a 3/4 guest bath. This low maintenance 7600+ sq ft lot lot has been completely landscaped and boasts a large 20x10 balcony Redwood deck, garden planters, and drip sprinklers. Bonus additonal offstreet gravel parking spot in the front.
Sold for $585,000
$585,000
4830 Purcell Dr, Colorado Springs, CO 80922
5beds
2,634sqft
Single Family Residence
Built in 1994
7,609 Square Feet Lot
$538,600 Zestimate®
$222/sqft
$2,746 Estimated rent
Home value
$538,600
$512,000 - $566,000
$2,746/mo
Zestimate® history
Owner options
List your home for rent
$2,746/mo
Rent Zestimate®
Find your next renter with Zillow Rental Manager. Plus, with online applications, you can quickly screen prospective tenants – for free.
$2,746/mo
Rent Zestimate®
Refinance and save
$3,326/mo
Est. payment
Refinancing to a lower rate could help reduce your monthly payments and save thousands over the life of the loan.
$3,326/mo
Est. payment
Explore your selling options
Work with a Zillow partner agent
Leverage their expertise and Zillow's premium Showcase listings to get your home seen by more buyers.
Get startedList with your own agent
Get your home in front of millions of buyers by listing it on Zillow.
Learn how to do itSell it yourself
Take full control of how buyers see your home on Zillow by listing For Sale by Owner (FSBO).
List your homeWhat's special
Zillow last checked:
Listing updated:
Listed by:
James Masen 303-856-5543,
Search Colorado RE LLC
Bought with:
Jose Medina
Vantegic Real Estate
Source: elevateMLS,MLS#: 2218710
Facts & features
Interior
Bedrooms & bathrooms
- Bedrooms: 5
- Bathrooms: 4
- Full bathrooms: 1
- 3/4 bathrooms: 2
- 1/2 bathrooms: 1
Basement
- Area: 856
Heating
- Forced Air
Cooling
- Ceiling Fan(s), Central Air
Appliances
- Included: Dishwasher, Disposal, Microwave, Oven
- Laundry: Main Level
Features
- High Speed Internet
- Flooring: Ceramic Tile, Wood
- Basement: Full,Finished
- Has fireplace: Yes
- Fireplace features: Gas
Interior area
- Total structure area: 2,634
- Total interior livable area: 2,634 sqft
- Finished area above ground: 1,778
- Finished area below ground: 856
Property
Parking
- Total spaces: 2
- Parking features: Attached, Garage Door Opener, Concrete Driveway
- Attached garage spaces: 2
Accessibility
- Accessibility features: Hand Rails
Features
- Levels: Two
- Stories: 2
- Patio & porch: Wood Deck
- Fencing: Full
- Has view: Yes
- View description: Mountain(s), View of Pikes Peak
Lot
- Size: 7,609 Square Feet
- Features: Backs to Open Space, Sloped, Hiking Trail, Near Park, Near Schools, Near Shopping Center, Landscaped
Details
- Parcel number: 5319403007
Construction
Type & style
- Home type: SingleFamily
- Property subtype: Single Family Residence
Materials
- Masonite
- Foundation: Walk Out
- Roof: Composite Shingle
Condition
- Existing Home
- New construction: No
- Year built: 1994
Utilities & green energy
- Water: Municipal
Community & HOA
Location
- Region: Colorado Springs
Financial & listing details
- Price per square foot: $222/sqft
- Tax assessed value: $500,915
- Annual tax amount: $1,483
- Date on market: 6/7/2024
- Listing terms: Cash,Conventional,FHA,VA Loan
Price history
| Date | Event | Price |
|---|---|---|
| 6/5/2024 | Sold | $585,000+2.6%$222/sqft |
Source:  elevateMLS #2218710 Report a problem elevateMLS #2218710 Report a problem | ||
| 5/12/2024 | Pending sale | $570,000$216/sqft |
Source:  REcolorado as distributed by MLS GRID #5943027 Report a problem REcolorado as distributed by MLS GRID #5943027 Report a problem | ||
| 5/9/2024 | Listed for sale | $570,000+142%$216/sqft |
Source: elevateMLS #2218710 Report a problem | ||
| 8/30/2016 | Sold | $235,500+64.1%$89/sqft |
Source: Public Record Report a problem | ||
| 6/3/1994 | Sold | $143,540+697.4%$54/sqft |
Source: Public Record Report a problem | ||
| 3/14/1994 | Sold | $18,000$7/sqft |
Source: Public Record Report a problem | ||
Public tax history
| Year | Property taxes | Tax assessment |
|---|---|---|
| 2024 | $1,783 +20.2% | $33,560 |
| 2023 | $1,483 -4% | $33,560 +40.7% |
| 2022 | $1,544 | $23,860 -2.8% |
| 2021 | -- | $24,540 +22% |
| 2020 | $1,281 +1% | $20,120 |
| 2019 | $1,267 +20.4% | $20,120 +23.3% |
| 2018 | $1,053 +0.5% | $16,320 |
| 2017 | $1,048 -0.5% | $16,320 -1.2% |
| 2016 | $1,053 -2.5% | $16,520 |
| 2015 | $1,080 +9.1% | $16,520 +11.2% |
| 2014 | $990 | $14,850 |
| 2013 | -- | -- |
| 2012 | -- | $14,840 |
| 2011 | $1,030 | $14,840 -4.7% |
| 2010 | -- | $15,570 |
| 2009 | -- | $15,570 +3% |
| 2008 | -- | $15,110 |
| 2006 | -- | $15,110 +19.1% |
| 2004 | -- | $12,690 |
| 2003 | $1,220 +1% | $12,690 -9.6% |
| 2002 | $1,207 +1.1% | $14,040 +3.9% |
| 2001 | $1,194 | $13,510 |
Find assessor info on the county website
Neighborhood: Powers
Nearby homes
- $522,8004 bd4 ba3.4k sqft4820 Purcell Dr, Colorado Springs, CO 80922Off Market

- $599,7005 bd3 ba3.8k sqft4840 Purcell Dr, Colorado Springs, CO 80922Off Market
- $398,0003 bd2 ba1.4k sqft4810 Purcell Dr, Colorado Springs, CO 80922Off Market
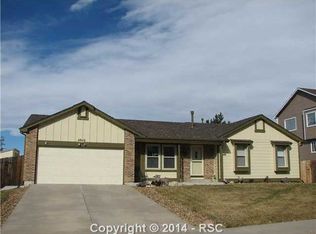
- $457,7004 bd2 ba1.8k sqft4850 Purcell Dr, Colorado Springs, CO 80922Off Market
- $527,0006 bd3 ba3.8k sqft4835 Purcell Dr, Colorado Springs, CO 80922Off Market
- $546,0005 bd4 ba3.5k sqft4845 Purcell Dr, Colorado Springs, CO 80922Off Market
- $485,0005 bd4 ba2.7k sqft4825 Purcell Dr, Colorado Springs, CO 80922Sold
- $540,3007 bd4 ba1.8k sqft4780 Purcell Dr, Colorado Springs, CO 80922Off Market
Nearby schools
GreatSchools rating
- 7/10Stetson Elementary SchoolGrades: PK-5Distance: 0.3 mi
- 7/10Skyview Middle SchoolGrades: 6-8Distance: 1.3 mi
- 4/10Vista Ridge High SchoolGrades: 9-12Distance: 2 mi
Schools provided by the listing agent
- District: Falcon-49
Source: elevateMLS. This data may not be complete. We recommend contacting the local school district to confirm school assignments for this home.
Get a cash offer in 3 minutes
Find out how much your home could sell for in as little as 3 minutes with a no-obligation cash offer.
Estimated market value
$538,600
Get a cash offer in 3 minutes
Find out how much your home could sell for in as little as 3 minutes with a no-obligation cash offer.
Estimated market value
$538,600
- Colorado
- El Paso County
- Colorado Springs
- 80922
- Powers
- 4830 Purcell Dr
Nearby cities
Nearby neighborhoods
- Briargate Real estate
- Central Colorado Springs Real estate
- Cimarron Hills Real estate
- East Colorado Springs Real estate
- Northeast Colorado Springs Real estate
- Northwest Colorado Springs Real estate
- Old Colorado City Real estate
- Powers Real estate
- Southeast Colorado Springs Real estate
- Southwest Colorado Springs Real estate
Nearby zip codes
Other Colorado Springs Topics
- Apartments for Rent in 80922
- Houses for Sale in 80922
- Houses for Rent in 80922
- 80922 Real Estate
- Colorado Springs Condos
- Houses for Sale in Colorado Springs
- Newest Listings in Colorado Springs
- Colorado Springs Home Values
- Colorado Springs Real Estate Agents
- Colorado Springs Refinance
- Colorado Springs Mortgage Rates
