Skip main navigation
Off market
  • $733,100

    4830 S Anvil Pl, Chandler, AZ 85249

    5beds
    2,985sqft
    SingleFamily
    Built in 2003
    8,712 Square Feet Lot
    $733,100 Zestimate®
    $246/sqft
    $4,246 Estimated rent

    Home value

    $733,100

    $696,000 - $770,000

    $4,246/mo

    Zestimate® history
    Loading
    Loading...

    Owner options

    List your home for rent

    $4,246/mo

    Rent Zestimate®

    Find your next renter with Zillow Rental Manager. Plus, with online applications, you can quickly screen prospective tenants – for free.

    Learn more

    $4,246/mo

    Rent Zestimate®

    Refinance and save

    $4,219/mo

    Est. payment

    Refinancing to a lower rate could help reduce your monthly payments and save thousands over the life of the loan.

    See today's rates

    $4,219/mo

    Est. payment

    Explore your selling options

    Work with a Zillow partner agent

    Leverage their expertise and Zillow's premium Showcase listings to get your home seen by more buyers.

    Get started

    List with your own agent

    Get your home in front of millions of buyers by listing it on Zillow.

    Learn how to do it

    Sell it yourself

    Take full control of how buyers see your home on Zillow by listing For Sale by Owner (FSBO).

    List your home

    What's special

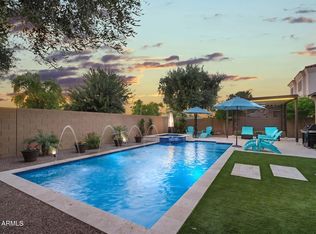
    Located on a premium oversized homesite backing and siding the greenbelt and walking path, this spacious family home offers 5 bedrooms & 3 baths in 2985 SqFt. Floor plan includes formal living, dining, family room with 2-story ceilings & gas fireplace, and upstairs loft. The eat-in kitchen features cherry cabinets (some with glass fronts), granite countertops, black appliances, pantry, and island with breakfast bar. You'll love the large, private backyard that features a sparkling pebble tec pool with waterfall & in-floor cleaning, extended covered patio with ceiling fan, speakers, & roll-down sun shade, and grass for kids & pets to play on. One bedroom & bath are on the main level, perfect for guests! The upstairs master has double door entry, vaulted ceilings, window seat, and en-suite* bath with dual sink vanity, separate tub & shower and walk-in closet. Upstairs bath also has dual sinks, linen storage, and tub/shower combo. Other features include a 3 car garage with epoxy floors, cabinets, utility sink, & service door; large driveway, paver sidewalk to the backyard, stone exterior elevation, front security door, 1 new 16-SEER A/C unit, wired for 7-speaker surround sound, wired indoor home security system for monitoring, NEW CARPET, new interior paint, newer water heater, water softener, reverse osmosis, & much more! Great Chandler location near the consolidated canal path for walking, running, and biking. Schedule your showing today!

    This property is off market, which means it's not currently listed for sale or rent on Zillow. This may be different from what's available on other websites or public sources.

    Facts & features

    Interior

    Bedrooms & bathrooms
    • Bedrooms: 5
    • Bathrooms: 3
    • Full bathrooms: 3
    Heating
    • Forced air, Gas
    Cooling
    • Refrigerator
    Appliances
    • Included: Dishwasher, Microwave
    Features
    • Flooring: Tile, Carpet, Laminate
    • Has fireplace: Yes
    Interior area
    • Total interior livable area: 2,985 sqft

    Property

    Parking
    • Total spaces: 3
    • Parking features: Garage - Attached
    Features
    • Exterior features: Wood
    Lot
    • Size: 8,712 sqft
    Details
    • Parcel number: 30346341

    Construction

    Type & style
    • Home type: SingleFamily
    Materials
    • Roof: Tile
    Condition
    • Year built: 2003

    Community & neighborhood

    Location
    • Region: Chandler

    HOA & financial

    HOA
    • Has HOA: Yes
    • HOA fee: $82 monthly

    Price history

    DateEventPrice
    4/30/2021Sold$625,000$209/sqft
    Source: ARMLS #6205222 Report a problem
    3/19/2021Pending sale$625,000$209/sqft
    Source: ARMLS #6205222 Report a problem
    3/16/2021Price change$625,000+4.2%$209/sqft
    Source: ARMLS #6205222 Report a problem
    3/12/2021Listed for sale$599,900+83.3%$201/sqft
    Source: ARMLS #6205222 Report a problem
    3/3/2004Sold$327,301$110/sqft
    Source: Public Record Report a problem

    Public tax history

    YearProperty taxesTax assessment
    2025$3,137 +1.9%$58,200 -6.8%
    2024$3,078 +2.3%$62,460 +71.4%
    2023$3,008 +1.7%$36,450 -7.4%
    2022$2,957 -3.9%$39,360 +7.5%
    2021$3,076 +3.9%$36,600 +5.3%
    2020$2,960 +3.3%$34,770 +8.1%
    2019$2,864 $32,160 +8.2%
    2018$2,864 +7.2%$29,710 +0.1%
    2017$2,671 +7.3%$29,680 -3.2%
    2016$2,491 -2.9%$30,660 +4.8%
    2015$2,565 $29,250 +17%
    2014-- $25,010 +17.1%
    2013-- $21,360 -1.2%
    2012-- $21,630 -8.6%
    2011-- $23,660 -9%
    2010-- $26,000 -23.8%
    2009-- $34,100 -7.6%
    2008-- $36,900 +10%
    2007-- $33,550 +59%
    2006-- $21,100 +3.7%
    2005-- $20,350 +371.1%
    2004-- $4,320

    Find assessor info on the county website

    Neighborhood: Kerby Estates

    Nearby schools

    GreatSchools rating
    Schools provided by the listing agent
    • Elementary: Ira A. Fulton Elementary
    • Middle: Santan Junior High School
    • High: Hamilton High School

    Source: The MLS. This data may not be complete. We recommend contacting the local school district to confirm school assignments for this home.

    Get a cash offer in 3 minutes
    Find out how much your home could sell for in as little as 3 minutes with a no-obligation cash offer.
    Estimated market value
    $733,100
    Get a cash offer in 3 minutes
    Find out how much your home could sell for in as little as 3 minutes with a no-obligation cash offer.
    Estimated market value
    $733,100