This is The One! Welcome to this incredible example of pride of ownership in Villa Loma! NO HOA!! 4 Bdrm, 3 Bath. This home is fully ready to move into! Nearly every surface is new or recently updated and everywhere is fresh, crisp & bright! New LVP flooring & upgraded carpet/pad, updated bathrooms, most all plumbing/light fixtures, baseboards, doors & hardware, paint (interior & exterior). 2020 Roof. Central AC. East facing lot for optimal sunshine and the house is situated perfectly surrounded by beautiful mature trees that provide a sense of natural seclusion, ensuring privacy year-round in the yards and serene views from windows! You’ll feel at home in this classic design 4-Level floorplan. The foyer opens to formals with impressive windows including an oversized slider to the deck. Also on the main level is the kitchen and attached casual dining with a big bay window. Step down to the lower-level den featuring a fireplace & another slider to covered patio. Additionally, the lower level includes a bath, laundry area, and access to the garage (measures approximately 21’x17’). The upper level has 3 bedrooms, a full bath (check out the laundry chute!), and a private 3/4 bath for the primary bedroom. The basement is finished with a sitting room, non-conforming fourth bedroom & a bonus/flex room. Outside, the property shines and it’s versatile with separate gardening areas and outdoor relaxation spots. Nature lovers will appreciate the raised beds with organic soil, loyal spring flowers and perennial gardens with amazing vibrant colors. Birds, butterflies & bees will linger in the peace & quiet of the yards. The backyard is fenced with a double gate & a single gate, utility shed, and dog run. This location can't be beat! Conveniences abound!! Being centrally located, there’s easy access to highways & major thoroughfares. Within a mile or two in any direction are dozens of places to dine, retail shops + grocery, movie theatre, Costco, etc etc!
Sold for $475,000
$475,000
4830 Santiago Way, Colorado Springs, CO 80917
4beds
2,316sqft
Single Family Residence
Built in 1973
7,840 Square Feet Lot
$467,800 Zestimate®
$205/sqft
$2,478 Estimated rent
Home value
$467,800
$444,000 - $491,000
$2,478/mo
Zestimate® history
Owner options
List your home for rent
$2,478/mo
Rent Zestimate®
Find your next renter with Zillow Rental Manager. Plus, with online applications, you can quickly screen prospective tenants – for free.
$2,478/mo
Rent Zestimate®
Refinance and save
$2,718/mo
Est. payment
Refinancing to a lower rate could help reduce your monthly payments and save thousands over the life of the loan.
$2,718/mo
Est. payment
Explore your selling options
Work with a Zillow partner agent
Leverage their expertise and Zillow's premium Showcase listings to get your home seen by more buyers.
Get startedList with your own agent
Get your home in front of millions of buyers by listing it on Zillow.
Learn how to do itSell it yourself
Take full control of how buyers see your home on Zillow by listing For Sale by Owner (FSBO).
List your homeWhat's special
Zillow last checked:
Listing updated:
Listed by:
Darlene Haines AHWD C2EX GRI MRP RENE SFR SRS 303-956-0090,
1List Realty
Bought with:
Jessica Lanquar
The Cutting Edge
Source: elevateMLS,MLS#: 9348262
Facts & features
Interior
Bedrooms & bathrooms
- Bedrooms: 4
- Bathrooms: 3
- Full bathrooms: 1
- 3/4 bathrooms: 1
- 1/2 bathrooms: 1
Basement
- Area: 625
Heating
- Forced Air, Natural Gas
Cooling
- Central Air
Appliances
- Included: Dishwasher, Disposal, Gas in Kitchen, Microwave, Refrigerator
- Laundry: Electric Hook-up, Lower Level, Laundry Chute
Features
- 6-Panel Doors
- Flooring: Carpet, Ceramic Tile
- Windows: Window Coverings
- Basement: Partial,Finished
- Number of fireplaces: 1
- Fireplace features: One
Interior area
- Total structure area: 2,316
- Total interior livable area: 2,316 sqft
- Finished area above ground: 1,691
- Finished area below ground: 625
Property
Parking
- Total spaces: 2
- Parking features: Attached, Garage Door Opener, Concrete Driveway
- Attached garage spaces: 2
Features
- Levels: 4-Levels
- Stories: 4
- Patio & porch: Concrete, Covered, Wood Deck
- Fencing: Back Yard
Lot
- Size: 7,840 Square Feet
- Features: Sloped
Details
- Additional structures: Storage, See Remarks
- Parcel number: 6336317024
Construction
Type & style
- Home type: SingleFamily
- Property subtype: Single Family Residence
Materials
- Brick, Stucco, Framed on Lot
- Roof: Composite Shingle
Condition
- Existing Home
- New construction: No
- Year built: 1973
Utilities & green energy
- Water: Municipal
- Utilities for property: Natural Gas Connected, Phone Available
Community & HOA
Location
- Region: Colorado Springs
Financial & listing details
- Price per square foot: $205/sqft
- Tax assessed value: $461,592
- Annual tax amount: $1,252
- Date on market: 11/21/2023
- Listing terms: Cash,Conventional,FHA,VA Loan
Price history
| Date | Event | Price |
|---|---|---|
| 11/20/2023 | Sold | $475,000$205/sqft |
Source:  elevateMLS #9348262 Report a problem elevateMLS #9348262 Report a problem | ||
| 10/15/2023 | Contingent | $475,000$205/sqft |
Source: elevateMLS #9348262 Report a problem | ||
| 10/15/2023 | Pending sale | $475,000$205/sqft |
Source:  REcolorado as distributed by MLS GRID #7923322 Report a problem REcolorado as distributed by MLS GRID #7923322 Report a problem | ||
| 10/13/2023 | Listed for sale | $475,000+120.9%$205/sqft |
Source: REcolorado as distributed by MLS GRID #7923322 Report a problem | ||
| 12/31/2014 | Sold | $215,000$93/sqft |
Source: Public Record Report a problem | ||
| 7/22/2011 | Listing removed | $215,000$93/sqft |
Source: REMAX Properties #628927 Report a problem | ||
| 1/31/2011 | Listing removed | $1,350$1/sqft |
Source: RE/MAX Properties, Inc. #622216 Report a problem | ||
| 1/16/2011 | Listed for rent | $1,350$1/sqft |
Source: RE/MAX Properties, Inc. #622216 Report a problem | ||
| 12/23/2010 | Price change | $215,000-0.9%$93/sqft |
Source: RE/MAX Properties, Inc. #628927 Report a problem | ||
| 12/1/2010 | Price change | $217,000-0.9%$94/sqft |
Source: RE/MAX Properties, Inc. #628927 Report a problem | ||
| 8/22/2010 | Listed for sale | $219,000+12.3%$95/sqft |
Source: RE/MAX Properties, Inc. #628927 Report a problem | ||
| 2/21/2008 | Sold | $195,000$84/sqft |
Source: Public Record Report a problem | ||
Public tax history
| Year | Property taxes | Tax assessment |
|---|---|---|
| 2024 | $1,358 +8.5% | $30,920 |
| 2023 | $1,252 -7.8% | $30,920 +38.2% |
| 2022 | $1,359 | $22,380 -2.8% |
| 2021 | -- | $23,030 +19.5% |
| 2020 | $1,308 +0.5% | $19,270 |
| 2019 | $1,301 +13.3% | $19,270 +16.6% |
| 2018 | $1,148 -5.3% | $16,520 |
| 2017 | $1,212 +5.6% | $16,520 +7.8% |
| 2016 | $1,148 +29.3% | $15,320 |
| 2015 | $888 +4% | $15,320 +8% |
| 2014 | $854 | $14,190 |
| 2013 | -- | -- |
| 2012 | -- | $14,630 |
| 2011 | $938 | $14,630 -8% |
| 2010 | -- | $15,900 |
| 2009 | -- | $15,900 +3% |
| 2008 | -- | $15,430 |
| 2006 | -- | $15,430 +17.9% |
| 2004 | -- | $13,090 |
| 2003 | $778 +3.7% | $13,090 -4.2% |
| 2002 | $750 -0.1% | $13,670 +5.7% |
| 2001 | $750 | $12,930 |
Find assessor info on the county website
Neighborhood: East Colorado Springs
Nearby homes
- $429,2003 bd3 ba2.2k sqft4810 Santiago Way, Colorado Springs, CO 80917Off Market
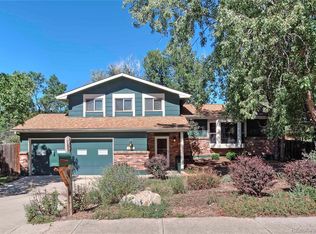
- $453,8004 bd3 ba1.6k sqft4840 Santiago Way, Colorado Springs, CO 80917Off Market
- $492,4005 bd4 ba2.9k sqft2915 Oro Blanco Dr, Colorado Springs, CO 80917Off Market

- $457,4004 bd3 ba2.4k sqft4825 Santiago Way, Colorado Springs, CO 80917Off Market
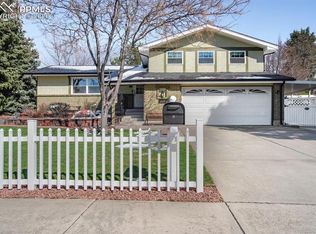
- $397,7003 bd1 ba1.7k sqft4805 Santiago Way, Colorado Springs, CO 80917Off Market
- $410,0003 bd2 ba1.6k sqft4850 Santiago Way, Colorado Springs, CO 80917Off Market
- $490,2005 bd3 ba2.5k sqft2935 Oro Blanco Dr, Colorado Springs, CO 80917Off Market
- $435,9004 bd2 ba2.2k sqft4845 Santiago Way, Colorado Springs, CO 80917Off Market
Nearby schools
GreatSchools rating
- 3/10Penrose Elementary SchoolGrades: PK-5Distance: 0.6 mi
- 5/10Sabin Middle SchoolGrades: 6-8Distance: 1 mi
- 1/10Mitchell High SchoolGrades: 9-12Distance: 1.7 mi
Schools provided by the listing agent
- District: Colorado Springs 11
Source: elevateMLS. This data may not be complete. We recommend contacting the local school district to confirm school assignments for this home.
Get a cash offer in 3 minutes
Find out how much your home could sell for in as little as 3 minutes with a no-obligation cash offer.
Estimated market value
$467,800
Get a cash offer in 3 minutes
Find out how much your home could sell for in as little as 3 minutes with a no-obligation cash offer.
Estimated market value
$467,800
- Colorado
- El Paso County
- Colorado Springs
- 80917
- East Colorado Springs
- 4830 Santiago Way
Nearby cities
Nearby neighborhoods
- Briargate Real estate
- Central Colorado Springs Real estate
- Cimarron Hills Real estate
- East Colorado Springs Real estate
- Northeast Colorado Springs Real estate
- Northwest Colorado Springs Real estate
- Old Colorado City Real estate
- Powers Real estate
- Southeast Colorado Springs Real estate
- Southwest Colorado Springs Real estate
Nearby zip codes
Other Colorado Springs Topics
- Apartments for Rent in 80917
- Houses for Sale in 80917
- Houses for Rent in 80917
- 80917 Real Estate
- Colorado Springs Condos
- Houses for Sale in Colorado Springs
- Newest Listings in Colorado Springs
- Colorado Springs Home Values
- Colorado Springs Real Estate Agents
- Colorado Springs Refinance
- Colorado Springs Mortgage Rates
