Welcome to The Plantation at Leesburg where you’ll discover this inviting 3 Bedroom, 2 Bath custom-built residence, with a high elevation view of the golf course and lake frontage, and No Rear Neighbors! This home has been meticulously maintained, inside and out, and is perfect for those seeking an active and enjoyable lifestyle in the heart of Central Florida. Step inside the leaded glass front door into the Foyer, and ahead lies the Family Room, with a large sliding glass door that offers a picturesque view, overlooking Cranes Roost Golf Hole #3, and the expansive Lake Sawgrass. High ceilings and the abundance of natural light from every room, creates a seamless flow and an airy feel throughout the home. Also overlooking the serene view of what nature has to offer is the Open Kitchen, complete with an abundance of cabinets, and a spacious Dinette. Tall Plantation Shutters accent each of the large bay windows. The Primary Bedroom and Bath features 2 walk-in closets, 2 vanities, step-in shower, jetted tub, and water closet. Additionally, custom sliding Plantation Shutter Doors frame the glass slider, which leads to the Covered Lanai. The Open Floor Plan separates the 2 additional Bedrooms and Guest bath from the Primary, and allows for ample privacy for your guests. A standout feature of this property is the Closed Lanai, creating a backdrop for relaxation and enjoyment. Within are the tall, wall-to-wall, sliding double-paned windows, which overlook the golf course and lake, adding to the overall appeal of the home. The well-appointed interior Laundry Room and extended Garage creates additional convenience. ROOF 2018. Protected with a transferrable Tru Green Termite Bond, insect control and general lawn applications, this charming home welcomes you to discover the perfect balance of tranquility and recreation. The Plantation at Leesburg is an active 55 + guard-gated community that enjoys a low monthly HOA fee, and you can be under 55 to live here! This community has something for everyone: Two 18-hole golf courses, Pro Shop & practice range, Restaurant Bar & Grille, 3 swimming pools, 3 club houses, 2 exercise rooms, tennis courts, pickleball, archery, fishing pier, secure RV & boat storage, and many more amenities. The presence of sidewalks adds to the ease of navigating the neighborhood. Close to shopping, medical facilities and main roads.
Sold for $356,000
$356,000
4830 Sawgrass Lake Cir, Leesburg, FL 34748
3beds
1,907sqft
Single Family Residence
Built in 2000
8,488 Square Feet Lot
$348,200 Zestimate®
$187/sqft
$2,126 Estimated rent
Home value
$348,200
Estimated sales range
Not available
$2,126/mo
Zestimate® history
Owner options
List your home for rent
$2,126/mo
Rent Zestimate®
Find your next renter with Zillow Rental Manager. Plus, with online applications, you can quickly screen prospective tenants – for free.
$2,126/mo
Rent Zestimate®
Refinance and save
$2,549/mo
Est. payment
Refinancing to a lower rate could help reduce your monthly payments and save thousands over the life of the loan.
$2,549/mo
Est. payment
Explore your selling options
Work with a Zillow partner agent
Leverage their expertise and Zillow's premium Showcase listings to get your home seen by more buyers.
Get startedList with your own agent
Get your home in front of millions of buyers by listing it on Zillow.
Learn how to do itSell it yourself
Take full control of how buyers see your home on Zillow by listing For Sale by Owner (FSBO).
List your homeWhat's special
Covered lanaiClosed lanaiAbundance of natural lightLake frontageWall-to-wall sliding double-paned windowsExtended garageWell-appointed interior laundry room
Zillow last checked:
Listing updated:
Listed by:
Michelle Ritson 352-242-3939,
ENGEL & VOLKERS CLERMONT 352-242-3939
Bought with:
Cary Fier, 3055775
PAL REALTY
Source: Stellar MLS,MLS#: G5089210 Originating MLS: Lake and Sumter
Originating MLS: Lake and Sumter
Facts & features
Interior
Bedrooms & bathrooms
- Bedrooms: 3
- Bathrooms: 2
- Full bathrooms: 2
Rooms
- Room types: Breakfast Room Separate, Family Room, Florida Room, Dining Room, Utility Room
Primary bedroom
- Features: Ceiling Fan(s), Dual Closets
- Level: First
- Dimensions: 14x17
Bedroom 2
- Features: Ceiling Fan(s), Built-in Closet
- Level: First
- Dimensions: 14x12
Bedroom 3
- Features: Other, Built-in Closet
- Level: First
- Dimensions: 14x12
Primary bathroom
- Features: Tub with Separate Shower Stall
- Level: First
- Dimensions: 12x9
Bathroom 2
- Features: Tub With Shower, Linen Closet
- Level: First
- Dimensions: 14x7
Balcony porch lanai
- Features: Ceiling Fan(s)
- Level: First
- Dimensions: 27x10
Dinette
- Level: First
- Dimensions: 14x11
Dining room
- Level: First
Dining room
- Level: First
- Dimensions: 13x15
Kitchen
- Features: Pantry
- Level: First
- Dimensions: 12x12
Laundry
- Features: Built-In Shelving
- Level: First
- Dimensions: 9x6
Living room
- Features: Ceiling Fan(s)
- Level: First
- Dimensions: 15x17
Heating
- Central, Electric
Cooling
- Central Air
Appliances
- Included: Dishwasher, Disposal, Dryer, Electric Water Heater, Exhaust Fan, Microwave, Range, Refrigerator, Washer
- Laundry: Electric Dryer Hookup, Inside, Laundry Closet, Laundry Room, Washer Hookup
Features
- Ceiling Fan(s), Eating Space In Kitchen, High Ceilings, Solid Wood Cabinets, Split Bedroom, Thermostat, Walk-In Closet(s)
- Flooring: Carpet, Ceramic Tile, Laminate
- Doors: Sliding Doors
- Windows: Blinds, Double Pane Windows, Shades, Shutters, Window Treatments
- Has fireplace: No
Interior area
- Total structure area: 2,896
- Total interior livable area: 1,907 sqft
Property
Parking
- Total spaces: 2
- Parking features: Driveway, Garage Door Opener, Oversized
- Attached garage spaces: 2
- Has uncovered spaces: Yes
- Details: Garage Dimensions: 24X26
Features
- Levels: One
- Stories: 1
- Patio & porch: Covered, Front Porch, Patio
- Exterior features: Irrigation System, Rain Gutters
- Has view: Yes
- View description: Golf Course, Trees/Woods, Water, Lake
- Has water view: Yes
- Water view: Water,Lake
- Body of water: SAWGRASS LAKE
Lot
- Size: 8,488 Square Feet
- Dimensions: 120 x 70 x 124 x 70
- Features: Landscaped, Level, On Golf Course, Unincorporated
- Residential vegetation: Mature Landscaping
Details
- Parcel number: 252024026200003400
- Zoning: PUD
- Special conditions: None
Construction
Type & style
- Home type: SingleFamily
- Architectural style: Contemporary
- Property subtype: Single Family Residence
Materials
- Block, Stucco
- Foundation: Slab
- Roof: Shingle
Condition
- New construction: No
- Year built: 2000
Details
- Builder model: Monterey
Utilities & green energy
- Sewer: Public Sewer
- Water: Public
- Utilities for property: BB/HS Internet Available, Electricity Connected, Fire Hydrant, Phone Available, Public, Sewer Connected, Underground Utilities, Water Connected
Community & HOA
Community
- Features: Dock, Fishing, Buyer Approval Required, Clubhouse, Community Mailbox, Deed Restrictions, Fitness Center, Gated Community - Guard, Gated Community - No Guard, Golf Carts OK, Golf, Handicap Modified, Park, Pool, Racquetball, Restaurant, Sidewalks, Special Community Restrictions, Wheelchair Access
- Security: Gated Community, Smoke Detector(s)
- Pet fee: $0 monthly
- Senior community: Yes
- Subdivision: PLANTATION AT LEESBURG SAWGRASS VILLAGE
HOA
- Has HOA: Yes
- Amenities included: Basketball Court, Clubhouse, Elevator(s), Fence Restrictions, Fitness Center, Gated, Golf Course, Handicap Modified, Optional Additional Fees, Park, Pickleball Court(s), Pool, Racquetball, Recreation Facilities, Sauna, Security, Shuffleboard Court, Spa/Hot Tub, Tennis Court(s), Trail(s), Wheelchair Access
- Services included: Common Area Taxes, Community Pool, Reserve Fund, Manager, Pool Maintenance, Private Road, Recreational Facilities
- HOA fee: $135 monthly
- HOA name: Dennis Bard
- HOA phone: 352-326-1250
Location
- Region: Leesburg
Financial & listing details
- Price per square foot: $187/sqft
- Tax assessed value: $286,339
- Annual tax amount: $4,386
- Date on market: 11/12/2024
- Cumulative days on market: 7 days
- Listing terms: Cash,Conventional,FHA,VA Loan
- Ownership: Fee Simple
- Total actual rent: 0
- Electric utility on property: Yes
- Road surface type: Paved, Asphalt
Price history
| Date | Event | Price |
|---|---|---|
| 1/16/2025 | Sold | $356,000-1.1%$187/sqft |
Source:  Stellar MLS #G5089210 Report a problem Stellar MLS #G5089210 Report a problem | ||
| 11/26/2024 | Pending sale | $359,900$189/sqft |
Source: Stellar MLS #G5089210 Report a problem | ||
| 11/24/2024 | Listed for sale | $359,900$189/sqft |
Source: Stellar MLS #G5089210 Report a problem | ||
| 11/19/2024 | Pending sale | $359,900$189/sqft |
Source: Stellar MLS #G5089210 Report a problem | ||
| 11/12/2024 | Listed for sale | $359,900+66.5%$189/sqft |
Source: Stellar MLS #G5089210 Report a problem | ||
| 5/3/2000 | Sold | $216,100$113/sqft |
Source: Public Record Report a problem | ||
Public tax history
| Year | Property taxes | Tax assessment |
|---|---|---|
| 2025 | $4,634 +1.4% | $286,339 +2% |
| 2024 | $4,569 +11.1% | $280,631 +9.9% |
| 2023 | $4,113 +6.3% | $255,240 +10% |
| 2022 | $3,871 +16.6% | $232,040 +10% |
| 2021 | $3,321 +2.9% | $210,946 +10% |
| 2020 | $3,226 -1.6% | $191,769 |
| 2019 | $3,279 +2.1% | $191,769 |
| 2018 | $3,212 | $191,769 +7.1% |
| 2017 | $3,212 +7.2% | $179,075 |
| 2016 | $2,997 -1.8% | $179,075 +1.6% |
| 2015 | $3,050 +8.8% | $176,235 +13.4% |
| 2014 | $2,803 +23.7% | $155,410 +2.1% |
| 2013 | $2,266 0% | $152,278 +1% |
| 2012 | $2,267 -12.2% | $150,782 -12.3% |
| 2011 | $2,582 -4.4% | $172,006 -3% |
| 2010 | $2,700 -6.5% | $177,356 -6.6% |
| 2009 | $2,887 -7.1% | $189,856 -7.2% |
| 2008 | $3,107 -6.8% | $204,505 -6.6% |
| 2007 | $3,334 -1.7% | $218,866 +6.1% |
| 2006 | $3,392 +7.9% | $206,366 +9% |
| 2005 | $3,144 +0.3% | $189,308 |
| 2004 | $3,134 -3% | -- |
| 2003 | $3,232 +7.1% | $187,308 |
| 2002 | $3,018 | $187,308 |
| 2001 | $3,018 +821.5% | $187,308 +14.7% |
| 2000 | $327 | $163,308 |
Find assessor info on the county website
Neighborhood: 34748
Nearby homes
- $345,0003 bd2 ba2.3k sqft4826 Sawgrass Lake Cir, Leesburg, FL 34748Off Market
- $385,5003 bd2 ba2.6k sqft4834 Sawgrass Lake Cir, Leesburg, FL 34748Off Market
- $353,0003 bd3 ba2.7k sqft4822 Sawgrass Lake Cir, Leesburg, FL 34748Sold
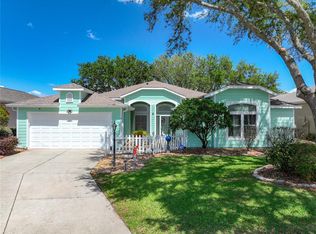
- $406,0002 bd2 ba2.3k sqft4838 Sawgrass Lake Cir, Leesburg, FL 34748Off Market
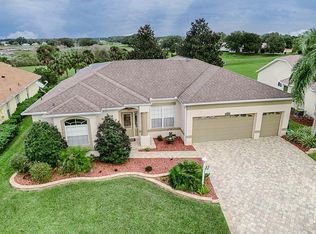
- $299,2003 bd2 ba1.7k sqft4829 Sawgrass Lake Cir, Leesburg, FL 34748Off Market
- $278,9003 bd2 ba1.7k sqft4833 Sawgrass Lake Cir, Leesburg, FL 34748Off Market
- $272,7002 bd2 ba1.8k sqft4823 Sawgrass Lake Cir, Leesburg, FL 34748Off Market
- $353,0003 bd2 ba2.3k sqft4818 Sawgrass Lake Cir, Leesburg, FL 34748Off Market
Nearby schools
GreatSchools rating
- 2/10Leesburg Elementary SchoolGrades: PK-5Distance: 6.7 mi
- 3/10Oak Park Middle SchoolGrades: 6-8Distance: 6.8 mi
- 2/10Leesburg High SchoolGrades: 9-12Distance: 7.1 mi
Get a cash offer in 3 minutes
Find out how much your home could sell for in as little as 3 minutes with a no-obligation cash offer.
Estimated market value
$348,200
Get a cash offer in 3 minutes
Find out how much your home could sell for in as little as 3 minutes with a no-obligation cash offer.
Estimated market value
$348,200
- Florida
- Lake County
- Leesburg
- 34748
- 4830 Sawgrass Lake Cir
Nearby cities
Nearby neighborhoods
Nearby zip codes
Other Leesburg Topics
