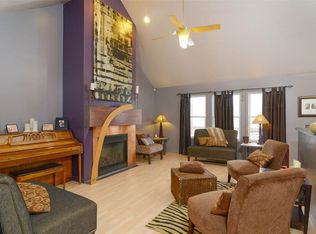
Welcome! This executive home is full of high end features from start to finish. The two story ceilings captivates all that enter. Enjoy the gas fireplace in the living room, open concept leads straight to the chefs dream kitchen, loads of counters and cabinets along with new stainless steel appliances. master bedroom on the main floor has beautiful trey ceilings with a bathroom soaker tub, separate shower and dual sinks. upstairs you will find ample sized bedrooms and a bonus game/ den room. Lower level is a walk out with kitchenette and large rec room to watch the game or entertain. More than move in ready and shows owner pride. This Western school subdivision is full of trees, large yards, and a peaceful atmosphere but still only minutes from shopping and highways. Check out the 3D tour!
Sold
$575,000
4830 Stonewood Dr, Jackson, MI 49201
4beds
3,966sqft
Single Family Residence
Built in 2002
0.69 Acres Lot
$575,300 Zestimate®
$145/sqft
$3,342 Estimated rent
Home value
$575,300
$524,000 - $633,000
$3,342/mo
Zestimate® history
Owner options
List your home for rent
$3,342/mo
Rent Zestimate®
Find your next renter with Zillow Rental Manager. Plus, with online applications, you can quickly screen prospective tenants – for free.
$3,342/mo
Rent Zestimate®
Refinance and save
$3,669/mo
Est. payment
Refinancing to a lower rate could help reduce your monthly payments and save thousands over the life of the loan.
$3,669/mo
Est. payment
Explore your selling options
Work with a Zillow partner agent
Leverage their expertise and Zillow's premium Showcase listings to get your home seen by more buyers.
Get startedList with your own agent
Get your home in front of millions of buyers by listing it on Zillow.
Learn how to do itSell it yourself
Take full control of how buyers see your home on Zillow by listing For Sale by Owner (FSBO).
List your homeWhat's special
Large yardsTwo story ceilingsBeautiful trey ceilingsDual sinksBathroom soaker tubSeparate showerAmple sized bedrooms
Zillow last checked:
Listing updated:
Listed by:
RICH COOK 517-474-7424,
ERA Reardon Realty, L.L.C.
Bought with:
RICH COOK, 6501277357
ERA Reardon Realty, L.L.C.
Source: MichRIC,MLS#: 26013066
Facts & features
Interior
Bedrooms & bathrooms
- Bedrooms: 4
- Bathrooms: 4
- Full bathrooms: 3
- 1/2 bathrooms: 1
- Main level bedrooms: 1
Primary bedroom
- Area: 271.02
- Dimensions: 12.98 x 20.88
Bedroom 2
- Area: 182.93
- Dimensions: 15.77 x 11.60
Bedroom 3
- Area: 170.8
- Dimensions: 12.27 x 13.92
Bedroom 4
- Area: 167.11
- Dimensions: 12.36 x 13.52
Primary bathroom
- Area: 147.64
- Dimensions: 10.92 x 13.52
Bathroom 2
- Area: 124.82
- Dimensions: 10.29 x 12.13
Bathroom 3
- Level: Basement
- Area: 79.59
- Dimensions: 10.27 x 7.75
Bathroom 4
- Area: 25.55
- Dimensions: 4.33 x 5.90
Kitchen
- Area: 128.5
- Dimensions: 10.00 x 12.85
Laundry
- Area: 45.61
- Dimensions: 7.73 x 5.90
Living room
- Level: Basement
- Area: 979.3
- Dimensions: 32.60 x 30.04
Living room
- Area: 377.7
- Dimensions: 15.79 x 23.92
Living room
- Area: 206.28
- Dimensions: 10.92 x 18.89
Office
- Area: 153.05
- Dimensions: 11.27 x 13.58
Office
- Level: Basement
- Area: 38.23
- Dimensions: 6.33 x 6.04
Other
- Area: 54.98
- Dimensions: 5.83 x 9.43
Heating
- Forced Air
Cooling
- Central Air, SEER 13 or Greater
Appliances
- Included: Dishwasher, Microwave, Range, Refrigerator
- Laundry: Laundry Room, Main Level
Features
- Eat-in Kitchen
- Flooring: Carpet, Ceramic Tile, Vinyl
- Windows: Replacement
- Basement: Full
- Number of fireplaces: 1
- Fireplace features: Living Room
Interior area
- Total structure area: 2,951
- Total interior livable area: 3,966 sqft
- Finished area below ground: 1,015
Property
Parking
- Total spaces: 3
- Parking features: Garage Faces Side, Garage Door Opener, Attached
- Garage spaces: 3
Features
- Stories: 2
Lot
- Size: 0.69 Acres
- Dimensions: 180 x 171
- Features: Site Condo
Details
- Parcel number: 173120110100215
Construction
Type & style
- Home type: SingleFamily
- Architectural style: Contemporary
- Property subtype: Single Family Residence
Materials
- Brick, Vinyl Siding
- Roof: Shingle
Condition
- New construction: No
- Year built: 2002
Utilities & green energy
- Sewer: Septic Tank
- Water: Well
Community & HOA
Location
- Region: Jackson
Financial & listing details
- Price per square foot: $145/sqft
- Tax assessed value: $215,025
- Annual tax amount: $4,858
- Date on market: 4/2/2026
- Listing terms: Cash,FHA,VA Loan,Conventional
- Road surface type: Paved
Price history
| Date | Event | Price |
|---|---|---|
| 6/12/2026 | Sold | $575,000$145/sqft |
Source:  MichRIC #26013066 Report a problem MichRIC #26013066 Report a problem | ||
| 4/26/2026 | Contingent | $575,000$145/sqft |
Source: MichRIC #26013066 Report a problem | ||
| 4/2/2026 | Listed for sale | $575,000+69.1%$145/sqft |
Source: MichRIC #26013066 Report a problem | ||
| 7/9/2015 | Sold | $340,000-2.8%$86/sqft |
Source: Public Record Report a problem | ||
| 5/21/2015 | Pending sale | $349,900$88/sqft |
Source: RE/MAX Mid-Michigan Real Estate #20026491 Report a problem | ||
| 5/13/2015 | Listed for sale | $349,900+4.4%$88/sqft |
Source: RE/MAX Mid-Michigan Real Estate #20026491 Report a problem | ||
| 7/16/2007 | Sold | $335,000-2.9%$84/sqft |
Source: Public Record Report a problem | ||
| 2/12/2003 | Sold | $345,000$87/sqft |
Source: Public Record Report a problem | ||
Public tax history
| Year | Property taxes | Tax assessment |
|---|---|---|
| 2025 | -- | $304,800 +11.3% |
| 2024 | -- | $273,900 +21.6% |
| 2021 | $7,007 +5.6% | $225,260 +2% |
| 2020 | $6,637 | $220,750 +11% |
| 2019 | $6,637 -95.2% | $198,870 +14.9% |
| 2018 | $139,273 | $173,080 +1.4% |
| 2017 | $139,273 | $170,720 +0.8% |
| 2016 | $139,273 | $169,390 +6.9% |
| 2015 | $139,273 | $158,390 +9.2% |
| 2014 | $139,273 | $145,110 -1.3% |
| 2012 | -- | $147,010 -3.3% |
| 2011 | -- | $151,980 -8.5% |
| 2010 | -- | $166,160 -3.1% |
| 2009 | -- | $171,410 |
Find assessor info on the county website
Neighborhood: 49201
Nearby homes
- $425,8004 bd2 ba2k sqft4834 Stonewood Dr, Jackson, MI 49201Off Market
- $507,800-- bd3 ba2.5k sqft4826 Stonewood Dr, Jackson, MI 49201Off Market
- $591,100-- bd2 ba2.4k sqft4827 Stonewood Dr, Jackson, MI 49201Off Market
- $660,000-- bd2 ba3.3k sqft4831 Stonewood Dr, Jackson, MI 49201Off Market
- $624,5005 bd4 ba3.7k sqft4883 Indian Creek Dr, Jackson, MI 49201Off Market
- $549,0005 bd3 ba3k sqft4822 Stonewood Dr, Jackson, MI 49201Sold
- $651,4003 bd2 ba2.4k sqft4838 Stonewood Dr, Jackson, MI 49201Off Market
- $450,100-- bd2 ba2.1k sqft4823 Stonewood Dr, Jackson, MI 49201Off Market
Nearby schools
GreatSchools rating
- 8/10Bean Elementary SchoolGrades: K-5Distance: 2.5 mi
- 7/10Western Middle SchoolGrades: 6-8Distance: 2 mi
- 7/10Western High SchoolGrades: 9-12Distance: 2 mi


Get pre-qualified for a loan
At Zillow Home Loans, we can pre-qualify you in as little as 5 minutes with no impact to your credit score.An equal housing lender. NMLS #10287.
- Michigan
- Jackson County
- Jackson
- 49201
- 4830 Stonewood Dr
Nearby cities
Nearby neighborhoods
Nearby zip codes
Other Jackson Topics
