Skip main navigation
Sold for $330,000
  • $330,000

    4830 Summerbridge Cir, Leesburg, FL 34748

    3beds
    2,514sqft
    Single Family Residence
    Built in 1998
    0.29 Acres Lot
    $330,200 Zestimate®
    $131/sqft
    $2,543 Estimated rent

    Home value

    $330,200

    $307,000 - $357,000

    $2,543/mo

    Zestimate® history
    Loading
    Loading...

    Owner options

    List your home for rent

    $2,543/mo

    Rent Zestimate®

    Find your next renter with Zillow Rental Manager. Plus, with online applications, you can quickly screen prospective tenants – for free.

    Learn more

    $2,543/mo

    Rent Zestimate®

    Refinance and save

    $2,371/mo

    Est. payment

    Refinancing to a lower rate could help reduce your monthly payments and save thousands over the life of the loan.

    See today's rates

    $2,371/mo

    Est. payment

    Explore your selling options

    Work with a Zillow partner agent

    Leverage their expertise and Zillow's premium Showcase listings to get your home seen by more buyers.

    Get started

    List with your own agent

    Get your home in front of millions of buyers by listing it on Zillow.

    Learn how to do it

    Sell it yourself

    Take full control of how buyers see your home on Zillow by listing For Sale by Owner (FSBO).

    List your home

    What's special

    Premium golf course lotNewly updated windowsPrivate bathroomUpdated en-suite bathroomGranite countertopsNewer appliancesGolf course view
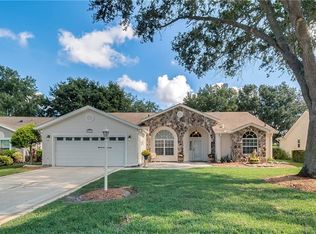
    Are you finally ready to live the Florida lifestyle? You've been searching all of the websites for months, patiently waiting for that right home with just the amount of space, on a premium golf course lot and all of the updates you can imagine....and you'll be glad that you waited! Situated with an abundance of privacy at the end of the cul-de-sac, this home offers 3 bedrooms & 2 ½ bathrooms, with over 2,500 square feet, and to top it all off....a 3 car garage (so that you'll finally have a dedicated space to park your golf cart). Greeted by a long pavered driveway and manicured landscaping, this home raises the bar for curb appeal. Once across the threshold you will immediately notice all of the updates that the seller has already completed for you, including the hardwood flooring from wall to wall, and a plethora of light beaming in from every angle with your newly updated windows. A formal dining room is conveniently located adjacent to the kitchen while a separate formal living room is on the opposite side, setting the perfect backdrop for those holiday gatherings. Vaulted ceilings guide your eyes from room to room, and provide exceptional views of your backyard and stunning golf course views. Your primary suite encompasses the right side of the home, with an updated en-suite bathroom, separate shower and soaking tub, and then it's own private entrance with french-doors to your massive Florida room; with countless windows on every wall, and can easily double as your second living room space, but to use year-round. Your second bedroom is a junior suite, with it's own private bathroom and plenty of closet space, making it the perfect room for guests or family who are visiting; while your 3rd bedroom can be used as a home office, crafting room, or simply just another place to sit and read. Do you enjoy having family and friends come to visit and to entertain? Well if you answered yes, your new kitchen will now make you the envy of your circle, adorned with granite countertops, new appliances, cherry cabinets.....and storage as far as the eye can see! As if all of this space wasn't enough, you even have a designated kitchen dinette, so you can enjoy your morning breakfast there while you appreciate your million-dollar views. An updated paver patio in the back makes the perfect spot for those summer BBQ's, or you could enjoy that morning cappuccino or evening cabernet while you gaze at those sunsets. > 24 HOUR GUARD GATED COMMUNITY | NEW HVAC IN 2023 | NEW WATER FILTRATION IN 2023 | ZERO CARPET | 3 CAR GARAGE | GOLF COURSE VIEW | TRANSFERABLE TERMITE BOND | NEWER APPLIANCES < The Plantation at Leesburg is the premier 55+ community in Lake County, and offers something for everyone. An array of amenities to choose from, including two golf courses, heated swimming pools, 3 clubhouses, and a list of daily activities that is thoughtfully curated by an on-site activity director. Don't you deserve to finally live the Florida lifestyle that you have thought about for so long?

    Zillow last checked:

    Listing updated:

    Listing Provided by:

    Steven Horner 321-226-8499,

    RE/MAX PRIME PROPERTIES 407-347-4512

    Bought with:

    Adriana Skoloda, 3081783

    RE/MAX PREMIER REALTY

    Source: Stellar MLS,MLS#: O6315605MLS LogoOriginating MLS: Orlando Regional

    Facts & features

    Interior

    Bedrooms & bathrooms
    • Bedrooms: 3
    • Bathrooms: 3
    • Full bathrooms: 2
    • 1/2 bathrooms: 1
    Primary bedroom
    • Features: Ceiling Fan(s), Walk-In Closet(s)
    • Level: First
    • Area: 192 Square Feet
    • Dimensions: 12x16
    Bedroom 2
    • Features: Ceiling Fan(s), Walk-In Closet(s)
    • Level: First
    • Area: 216 Square Feet
    • Dimensions: 12x18
    Bedroom 3
    • Features: Ceiling Fan(s), Built-in Closet
    • Level: First
    • Area: 130 Square Feet
    • Dimensions: 10x13
    Dining room
    • Level: First
    • Area: 99 Square Feet
    • Dimensions: 11x9
    Family room
    • Features: Ceiling Fan(s)
    • Level: First
    • Area: 252 Square Feet
    • Dimensions: 18x14
    Florida room
    • Features: Ceiling Fan(s)
    • Level: First
    • Area: 252 Square Feet
    • Dimensions: 18x14
    Kitchen
    • Features: Pantry
    • Level: First
    • Area: 120 Square Feet
    • Dimensions: 12x10
    Living room
    • Level: First
    • Area: 252 Square Feet
    • Dimensions: 14x18
    Heating
    • Central, Electric
    Cooling
    • Central Air
    Appliances
    • Included: Dishwasher, Disposal, Electric Water Heater, Exhaust Fan, Microwave, Range, Refrigerator, Water Filtration System
    • Laundry: Inside
    Features
    • Attic Ventilator, Dry Bar, Eating Space In Kitchen, Open Floorplan, Solid Wood Cabinets, Split Bedroom, Stone Counters, Thermostat, Walk-In Closet(s)
    • Flooring: Tile, Hardwood
    • Windows: Window Treatments
    • Has fireplace: No
    Interior area
    • Total structure area: 3,529
    • Total interior livable area: 2,514 sqft

    Property

    Parking
    • Total spaces: 2
    • Parking features: Golf Cart Garage
    • Attached garage spaces: 2
    Features
    • Levels: One
    • Stories: 1
    • Exterior features: Irrigation System, Lighting, Rain Gutters
    • Has view: Yes
    • View description: Golf Course
    Lot
    • Size: 0.29 Acres
    • Features: Cul-De-Sac, Landscaped, Level, On Golf Course, Oversized Lot, Private
    Details
    • Parcel number: 252024024100001000
    • Zoning: PUD
    • Special conditions: None

    Construction

    Type & style
    • Home type: SingleFamily
    • Property subtype: Single Family Residence
    Materials
    • Vinyl Siding, Wood Frame
    • Foundation: Slab
    • Roof: Shingle
    Condition
    • New construction: No
    • Year built: 1998

    Utilities & green energy

    • Sewer: Public Sewer
    • Water: Public
    • Utilities for property: Cable Available, Electricity Connected, Phone Available, Public, Sewer Connected, Water Available

    Community & neighborhood

    Community
    • Community features: Association Recreation - Owned, Buyer Approval Required, Clubhouse, Community Mailbox, Fitness Center, Gated Community - Guard, Golf Carts OK, Golf, Pool, Restaurant, Sidewalks, Tennis Court(s)
    Senior living
    • Senior community: Yes
    Location
    • Region: Leesburg
    • Subdivision: PLANTATION AT LEESBURG MANOR VIEW VILLAGE

    HOA & financial

    HOA
    • Has HOA: Yes
    • HOA fee: $165 monthly
    • Amenities included: Basketball Court, Clubhouse, Fitness Center, Gated, Golf Course, Pickleball Court(s), Pool, Recreation Facilities, Sauna, Shuffleboard Court, Spa/Hot Tub, Tennis Court(s)
    • Services included: 24-Hour Guard, Common Area Taxes, Community Pool, Reserve Fund, Fidelity Bond
    • Association name: HOA Manager
    • Association phone: 352-314-1303
    Other fees
    • Pet fee: $0 monthly
    Other financial information
    • Total actual rent: 0

    Other

    Other facts
    • Listing terms: Cash,Conventional,FHA,VA Loan
    • Ownership: Fee Simple
    • Road surface type: Asphalt

    Price history

    DateEventPrice
    12/18/2025Sold$330,000-9.6%$131/sqft
    Source: Stellar MLS #O6315605 Report a problem
    11/20/2025Pending sale$364,900$145/sqft
    Source: Stellar MLS #O6315605 Report a problem
    10/20/2025Price change$364,900-2.7%$145/sqft
    Source: Stellar MLS #O6315605 Report a problem
    9/19/2025Listed for sale$374,900$149/sqft
    Source: Stellar MLS #O6315605 Report a problem
    7/16/2025Pending sale$374,900$149/sqft
    Source: Stellar MLS #O6315605 Report a problem
    6/6/2025Listed for sale$374,900-2.6%$149/sqft
    Source: Stellar MLS #O6315605 Report a problem
    6/1/2025Listing removed$384,900$153/sqft
    Source: Stellar MLS #G5086515 Report a problem
    4/18/2025Price change$384,900-5.8%$153/sqft
    Source: Stellar MLS #G5086515 Report a problem
    4/11/2025Price change$408,500-0.1%$162/sqft
    Source: Stellar MLS #G5086515 Report a problem
    1/1/2025Price change$409,000-2.4%$163/sqft
    Source: Stellar MLS #G5086515 Report a problem
    8/30/2024Listed for sale$419,000+58.1%$167/sqft
    Source: Stellar MLS #G5086515 Report a problem
    3/7/2012Listing removed$265,000$105/sqft
    Source: Homes.com #G4647432 Report a problem
    3/6/2012Listed for sale$265,000+12.8%$105/sqft
    Source: Homes.com #G4647432 Report a problem
    7/21/2010Sold$235,000+37.3%$93/sqft
    Source: Public Record Report a problem
    5/29/2002Sold$171,100$68/sqft
    Source: Public Record Report a problem

    Public tax history

    YearProperty taxesTax assessment
    2025$2,896 +2.6%$196,210 +2.9%
    2024$2,822 +11.1%$190,680 +3%
    2023$2,540 +8.1%$185,130 +3%
    2022$2,349 +3.7%$179,740 +3%
    2021$2,266 -4.3%$174,507 +1.4%
    2020$2,367 +1%$172,098 +2.3%
    2019$2,345 +4.7%$168,229 +1.9%
    2018$2,239 $165,093 +2.1%
    2017$2,239 +3.5%$161,698 +2.1%
    2016$2,163 +0.4%$158,373 +0.7%
    2015$2,153 -2.3%$157,273 +0.8%
    2014$2,205 +29.1%$156,025 +2.2%
    2013$1,708 -1.1%$152,709
    2012$1,727 -26.2%$152,709 -2%
    2011$2,340 +29.7%$155,852 -0.5%
    2010$1,803 -17.2%$156,583 -13.6%
    2009$2,178 +0.2%$181,326 +0.1%
    2008$2,173 -5.1%$181,145 +3%
    2007$2,290 -4.6%$175,869 +2.5%
    2006$2,401 +2.5%$171,580 +3%
    2005$2,343 -14.8%$166,583
    2004$2,750 +0.2%--
    2003$2,744 +17.8%$159,032
    2002$2,330 $159,032 +10%
    2001$2,330 -1.6%$144,632
    2000$2,368 $144,632

    Find assessor info on the county website

    Neighborhood: 34748

    Nearby schools

    GreatSchools rating
    Get a cash offer in 3 minutes
    Find out how much your home could sell for in as little as 3 minutes with a no-obligation cash offer.
    Estimated market value
    $330,200
    Get a cash offer in 3 minutes
    Find out how much your home could sell for in as little as 3 minutes with a no-obligation cash offer.
    Estimated market value
    $330,200