Skip main navigation
Closed
  • $233,300

    4830 Tanglewood Dr, Lorain, OH 44053

    3beds
    --sqft
    Single Family Residence
    Built in 1977
    6,346 Square Feet Lot
    $233,300 Zestimate®
    $--/sqft
    $1,855 Estimated rent

    Home value

    $233,300

    $212,000 - $254,000

    $1,855/mo

    Zestimate® history
    Loading
    Loading...

    Owner options

    List your home for rent

    $1,855/mo

    Rent Zestimate®

    Find your next renter with Zillow Rental Manager. Plus, with online applications, you can quickly screen prospective tenants – for free.

    Learn more

    $1,855/mo

    Rent Zestimate®

    Refinance and save

    $1,618/mo

    Est. payment

    Refinancing to a lower rate could help reduce your monthly payments and save thousands over the life of the loan.

    See today's rates

    $1,618/mo

    Est. payment

    Explore your selling options

    Work with a Zillow partner agent

    Leverage their expertise and Zillow's premium Showcase listings to get your home seen by more buyers.

    Get started

    List with your own agent

    Get your home in front of millions of buyers by listing it on Zillow.

    Learn how to do it

    Sell it yourself

    Take full control of how buyers see your home on Zillow by listing For Sale by Owner (FSBO).

    List your home

    What's special

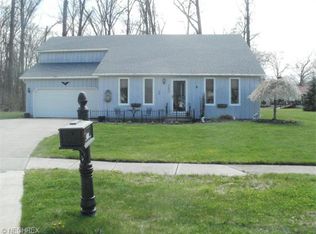
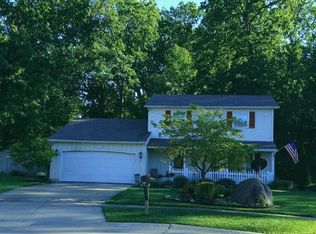
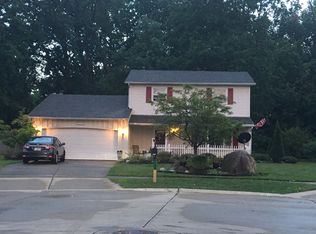
    All newly remodeled- New Carpeting, flooring & paint, non-smoking home. Electric heat pump with new furnace motor & aprilaire filter system. Low Electric bills. Roof 2 yrs old. Hard wired smoke detectors. All rooms cable ready & new ceiling fans. Under counter lights in huge eat-in kitchen plus adjoining formal dining room. Sliding doors lead to patio & large yard surrounded by woods. Two car oversized garage 440 sq ft. Full basement with new sump pump & pool table. Remodeled with transferrable warranty. House inspected by City and passed. Home sits at the end of cul de sac. Great for kids. Move In & Live Large!

    This property is off market, which means it's not currently listed for sale or rent on Zillow. This may be different from what's available on other websites or public sources.

    Zillow last checked:

    Listing updated:

    Listed by:

    Joann L Obermiller 440-864-9162,

    Russell Real Estate Services

    Bought with:

    Joann L Obermiller, 396444

    Russell Real Estate Services

    Source: MLS Now,MLS#: 3704036MLS LogoOriginating MLS: Other/Unspecificed

    Facts & features

    Interior

    Bedrooms & bathrooms
    • Bedrooms: 3
    • Bathrooms: 2
    • Full bathrooms: 1
    • 1/2 bathrooms: 1
    • Main level bathrooms: 1
    Primary bedroom
    • Description: Flooring: Carpet
    • Features: Window Treatments
    • Level: Second
    • Dimensions: 15.50 x 16.00
    Bedroom
    • Description: Flooring: Carpet
    • Features: Window Treatments
    • Level: Second
    • Dimensions: 13.00 x 15.00
    Bedroom
    • Description: Flooring: Carpet
    • Features: Window Treatments
    • Level: Second
    • Dimensions: 12.00 x 13.00
    Bathroom
    • Description: Flooring: Luxury Vinyl Tile
    • Level: First
    Dining room
    • Description: Flooring: Carpet
    • Features: Window Treatments
    • Level: First
    • Dimensions: 15.00 x 15.00
    Kitchen
    • Description: Flooring: Linoleum,Luxury Vinyl Tile
    • Features: Window Treatments
    • Level: First
    • Dimensions: 11.00 x 15.00
    Laundry
    • Level: Lower
    Living room
    • Description: Flooring: Carpet
    • Features: Window Treatments
    • Level: First
    • Dimensions: 14.50 x 31.00
    Heating
    • Electric, Forced Air, Heat Pump
    Cooling
    • Central Air
    Appliances
    • Included: Dishwasher, Microwave
    Features
    • Basement: Full,Finished
    • Has fireplace: No

    Property

    Parking
    • Total spaces: 2
    • Parking features: Attached, Electricity, Garage, Garage Door Opener, Paved
    • Attached garage spaces: 2
    Features
    • Levels: Two
    • Stories: 2
    • Patio & porch: Patio
    Lot
    • Size: 6,346 Square Feet
    • Features: Cul-De-Sac, Irregular Lot
    Details
    • Parcel number: 0202005101045

    Construction

    Type & style
    • Home type: SingleFamily
    • Architectural style: Contemporary
    • Property subtype: Single Family Residence
    Materials
    • Vinyl Siding
    • Roof: Asphalt,Fiberglass
    Condition
    • Year built: 1977

    Utilities & green energy

    • Sewer: Public Sewer
    • Water: Public

    Community & HOA

    Community
    • Subdivision: Edgewood Estates
    HOA
    • Has HOA: No
    Location
    • Region: Lorain

    Financial & listing details

    • Annual tax amount: $2,018
    • Date on market: 12/9/2021
    • Cumulative days on market: 81 days
    • Listing terms: Cash,Conventional,FHA

    Price history

    DateEventPrice
    7/13/2015Sold$126,000+48.2%
    Source: MLS Now #3704036 Report a problem
    6/12/1992Sold$85,000
    Source: MLS Now #444396 Report a problem

    Public tax history

    Tax history is unavailable.

    Neighborhood: 44053

    Nearby schools

    GreatSchools rating
    Schools provided by the listing agent
    • District: Lorain CSD - 4709

    Source: MLS Now. This data may not be complete. We recommend contacting the local school district to confirm school assignments for this home.

    Get a cash offer in 3 minutes
    Find out how much your home could sell for in as little as 3 minutes with a no-obligation cash offer.
    Estimated market value
    $233,300
    Get a cash offer in 3 minutes
    Find out how much your home could sell for in as little as 3 minutes with a no-obligation cash offer.
    Estimated market value
    $233,300