Skip main navigation
Sold
  • Price Unknown

    4830 W 78th St, Prairie Village, KS 66208

    3beds
    2,050sqft
    Single Family Residence
    Built in 1952
    9,749 Square Feet Lot
    $497,400 Zestimate®
    $--/sqft
    $2,581 Estimated rent

    Home value

    $497,400

    $468,000 - $532,000

    $2,581/mo

    Zestimate® history
    Loading
    Loading...

    Owner options

    List your home for rent

    $2,581/mo

    Rent Zestimate®

    Find your next renter with Zillow Rental Manager. Plus, with online applications, you can quickly screen prospective tenants – for free.

    Learn more

    $2,581/mo

    Rent Zestimate®

    Refinance and save

    $29/mo

    Est. payment

    Refinancing to a lower rate could help reduce your monthly payments and save thousands over the life of the loan.

    See today's rates

    $29/mo

    Est. payment

    Explore your selling options

    Work with a Zillow partner agent

    Leverage their expertise and Zillow's premium Showcase listings to get your home seen by more buyers.

    Get started

    List with your own agent

    Get your home in front of millions of buyers by listing it on Zillow.

    Learn how to do it

    Sell it yourself

    Take full control of how buyers see your home on Zillow by listing For Sale by Owner (FSBO).

    List your home

    What's special

    Updated full hall bathCozy sitting roomWalk in closetNew flooringUpdated kitchenEstablished neighborhoodGranite countertops
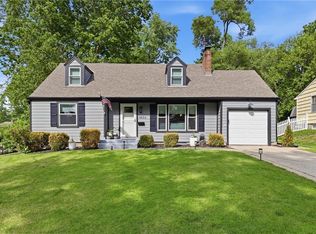
    Introducing a Timeless 1952 Prairie Village Gem – Ready to Welcome You Home! Nestled in a charming, established neighborhood, this beautifully updated Cape Cod residence is a true gem. With three bedrooms, two full baths, and one-half bath, this home offers a perfect blend of classic and modern conveniences. The main level features a spacious living room with a fireplace, a dining area that flows seamlessly into the updated kitchen. With new stainless steel appliances, granite countertops, and new cabinetry, this is ready for holiday meals. This main level also hosts an updated spacious master suite, and a cozy sitting room off the dining room leading to the deck. Upstairs showcases 2 large bedrooms, a walk in closet, mid century style builtins, and an updated full hall bath. The basement now holds 16 new beams per the structural engineer, with receipt for work performed available, upgraded 200 amp breaker box, new flooring, paint, lighting, and maintaining the mid century builtins and paneling. Professional photos will be uploaded Thursday. This property is priced competitively with over 2000 sq ft in Prairie Village. Call for a private showing.

    Zillow last checked:

    Listing updated:

    Listing Provided by:

    Sue Shores 816-665-1177,

    Realty ONE Group Esteem

    Bought with:

    Erin Dreiling, 2013033345

    ReeceNichols -The Village

    Source: Heartland MLS as distributed by MLS GRID,MLS#: 2461077MLS Logo

    Facts & features

    Interior

    Bedrooms & bathrooms
    • Bedrooms: 3
    • Bathrooms: 3
    • Full bathrooms: 2
    • 1/2 bathrooms: 1
    Primary bedroom
    • Features: All Carpet
    • Level: Main
    Bedroom 2
    • Features: Built-in Features, Quartz Counter, Walk-In Closet(s), Wood Floor
    • Level: Second
    Bedroom 3
    • Features: All Carpet, Built-in Features, Wood Floor
    • Level: Second
    Primary bathroom
    • Features: Double Vanity, Shower Only, Walk-In Closet(s), Wood Floor
    • Level: Main
    Bathroom 1
    • Features: Luxury Vinyl, Shower Over Tub
    • Level: Second
    Dining room
    • Features: Wood Floor
    • Level: Main
    Family room
    • Features: All Carpet, Built-in Features
    • Level: Basement
    Half bath
    • Features: Wood Floor
    • Level: Main
    Hearth room
    • Features: Luxury Vinyl
    • Level: Main
    Kitchen
    • Features: Granite Counters, Luxury Vinyl, Pantry
    • Level: Main
    Living room
    • Features: Fireplace, Wood Floor
    • Level: Main
    Heating
    • Forced Air
    Cooling
    • Electric
    Appliances
    • Included: Dishwasher, Microwave, Free-Standing Electric Oven, Stainless Steel Appliance(s), Under Cabinet Appliance(s)
    • Laundry: Electric Dryer Hookup, In Basement
    Features
    • Walk-In Closet(s)
    • Flooring: Carpet, Luxury Vinyl, Wood
    • Basement: Finished,Full,Interior Entry
    • Number of fireplaces: 1
    • Fireplace features: Living Room
    Interior area
    • Total structure area: 2,050
    • Total interior livable area: 2,050 sqft
    • Finished area above ground: 1,700
    • Finished area below ground: 350

    Property

    Parking
    • Total spaces: 1
    • Parking features: Attached, Garage Faces Front
    • Attached garage spaces: 1
    Features
    • Patio & porch: Deck, Patio
    • Fencing: Metal
    Lot
    • Size: 9,749 sqft
    • Features: City Limits
    Details
    • Parcel number: OP490000060034

    Construction

    Type & style
    • Home type: SingleFamily
    • Architectural style: Cape Cod
    • Property subtype: Single Family Residence
    Materials
    • Board & Batten Siding, Shingle Siding
    • Roof: Composition
    Condition
    • Year built: 1952

    Utilities & green energy

    • Sewer: Public Sewer
    • Water: Public

    Community & neighborhood

    Location
    • Region: Prairie Village
    • Subdivision: Prairie Ridge

    HOA & financial

    HOA
    • Has HOA: Yes
    • HOA fee: $29 annually
    • Association name: Prairie Ridge Home Owners Associton

    Other

    Other facts
    • Listing terms: Cash,Conventional,FHA,VA Loan
    • Ownership: Investor
    • Road surface type: Paved

    Price history

    DateEventPrice
    1/12/2024Sold--
    Source: Heartland MLS as distributed by MLS GRID #2461077 Report a problem
    12/25/2023Pending sale$385,000$188/sqft
    Source: Heartland MLS as distributed by MLS GRID #2461077 Report a problem
    12/12/2023Contingent$385,000$188/sqft
    Source: Heartland MLS as distributed by MLS GRID #2461077 Report a problem
    12/6/2023Listed for sale$385,000$188/sqft
    Source: Heartland MLS as distributed by MLS GRID #2461077 Report a problem

    Public tax history

    YearProperty taxesTax assessment
    2025$5,440 +9.5%$46,955 +10.6%
    2024$4,966 +1.7%$42,446 +3%
    2023$4,884 +15.7%$41,193 +16.5%
    2022$4,221 $35,363 +3.2%
    2021-- $34,270 +1.1%
    2020$4,293 $33,891 +6%
    2019-- $31,982 +10%
    2018-- $29,083 +16.2%
    2017$3,278 +11.8%$25,035 +14.3%
    2016$2,932 +1.5%$21,896 +0.2%
    2015$2,889 +2.7%$21,850 +2.6%
    2013$2,814 +13.9%$21,298 -0.1%
    2012$2,471 +277.9%$21,309 +2.2%
    2010$654 -76.7%$20,849 -2.3%
    2009$2,812 +0.7%$21,332 -2.9%
    2008$2,793 +6.5%$21,976 +3%
    2007$2,623 +13.6%$21,332 +0.6%
    2006$2,308 $21,206 +1%
    2005-- $20,987

    Find assessor info on the county website

    Neighborhood: 66208

    Nearby schools

    GreatSchools rating
    Schools provided by the listing agent
    • Elementary: Briarwood
    • Middle: Indian Hills
    • High: SM East

    Source: Heartland MLS as distributed by MLS GRID. This data may not be complete. We recommend contacting the local school district to confirm school assignments for this home.

    Get a cash offer in 3 minutes
    Find out how much your home could sell for in as little as 3 minutes with a no-obligation cash offer.
    Estimated market value
    $497,400
    Get a cash offer in 3 minutes
    Find out how much your home could sell for in as little as 3 minutes with a no-obligation cash offer.
    Estimated market value
    $497,400