Skip main navigation
Sold for $397,500
  • Listed by: Solera Real Estate Services • Rosanna De Leon • Contact: 213-327-9923
    Bought with: Elevate Real Estate Agency
    $397,500

    4830 W Kingsmill Ave, Banning, CA 92220

    2beds
    2,039sqft
    Single Family Residence
    Built in 1989
    4,792 Square Feet Lot
    $-- Zestimate®
    $195/sqft
    $2,178 Estimated rent

    Home value

    Not available

    Estimated sales range

    Not available

    $2,178/mo

    Zestimate® history
    Loading
    Loading...

    Owner options

    List your home for rent

    $2,178/mo

    Rent Zestimate®

    Find your next renter with Zillow Rental Manager. Plus, with online applications, you can quickly screen prospective tenants – for free.

    Learn more

    $2,178/mo

    Rent Zestimate®

    Refinance and save

    $2,880/mo

    Est. payment

    Refinancing to a lower rate could help reduce your monthly payments and save thousands over the life of the loan.

    See today's rates

    $2,880/mo

    Est. payment

    Explore your selling options

    Work with a Zillow partner agent

    Leverage their expertise and Zillow's premium Showcase listings to get your home seen by more buyers.

    Get started

    List with your own agent

    Get your home in front of millions of buyers by listing it on Zillow.

    Learn how to do it

    Sell it yourself

    Take full control of how buyers see your home on Zillow by listing For Sale by Owner (FSBO).

    List your home

    What's special

    Mountain viewsTerraced shaded retreatSpacious guest bedroomFresh paintFamily room with fireplaceBeautifully curved staircasePerfect floor plan
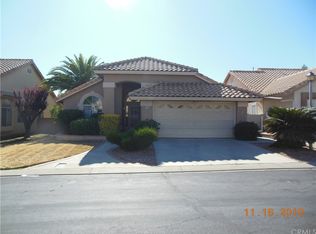
    JUST REDUCED - Beautiful resort like home in a golf community. Perhaps you want to get more for less. Marbella model, 2039 sqft in Sun Lakes Country Club. Home features large main bedroom & bath, walking-in closet. Spacious guest bedroom, guest bathroom, plus den and upstairs loft with full bathroom and walk-in closet and mountain views. Kitchen leads to full laundry room with lots of cabinets & garage entry. Airy and open living room with vaulted ceilings. Family room with fireplace, view of the lovely low maintenance covered backyard. Home has fresh paint and brand new beige/neutral carpet laid (computer monitors may distort the color). Perfect floor plan with many options for furniture layout. Terraced shaded retreat for relaxation. Beautifully curved staircase leading to second floor, which is perfect for grandchildren, guests and/or caregiver. The home has new HVAC installed less than 2 years ago. Come enjoy your new lifestyle - 24/7 gated and guarded community. Country Club Resort Living at a fraction of Orange, Los Angeles & San Diego counties prices, NO Mello-Roos (Special Assessment Taxes) and LOW property taxes and HOA. Where can one find so much home for this price in southern California…? Very active and vibrant adult living community with lots of things to do and participate in with the many activities offered. A golfer’s dream with the two golf courses for its residents (Championship & Executive courses), 3 clubhouses with restaurants, indoor pool, tennis courts, exercise rooms, pickleball courts, bocce ball, tennis courts, banquet rooms and many more amenities. All that close to shopping, movie theaters, casinos, restaurants, medical facilities & approximately 20 miles west of Palm Springs and 75 east of Los Angeles. You are not buying just a home, but a new lifestyle. Call for a viewing today. Virtually staged.

    Zillow last checked:

    Listing updated:

    Listed by:

    Rosanna De Leon DRE #01801982 213-327-9923,

    Solera Real Estate Services

    Bought with:

    Michael Belger, DRE #01439635

    Elevate Real Estate Agency

    Teri Belger, DRE #01434662

    Elevate Real Estate Agency

    Source: CRMLS,MLS#: IG25019378MLS LogoOriginating MLS: California Regional MLS

    Facts & features

    Interior

    Bedrooms & bathrooms
    • Bedrooms: 2
    • Bathrooms: 3
    • Full bathrooms: 3
    • Main level bathrooms: 2
    • Main level bedrooms: 2
    Rooms
    • Room types: Bedroom, Den, Family Room, Kitchen, Laundry, Loft, Living Room, Primary Bathroom, Primary Bedroom, Office, Dining Room
    Primary bedroom
    • Features: Main Level Primary
    Bedroom
    • Features: All Bedrooms Down
    Bedroom
    • Features: Bedroom on Main Level
    Kitchen
    • Features: Tile Counters
    Heating
    • Central
    Cooling
    • Central Air
    Appliances
    • Included: Dishwasher, Gas Oven, Gas Range, Gas Water Heater
    • Laundry: Laundry Room
    Features
    • Breakfast Bar, Separate/Formal Dining Room, All Bedrooms Down, Bedroom on Main Level, Loft, Main Level Primary, Primary Suite
    • Flooring: Carpet, Tile, Wood
    • Has fireplace: Yes
    • Fireplace features: Family Room
    • Common walls with other units/homes: No Common Walls
    Interior area
    • Total interior livable area: 2,039 sqft

    Property

    Parking
    • Total spaces: 2
    • Parking features: Garage - Attached
    • Attached garage spaces: 2
    Features
    • Levels: Two
    • Stories: 2
    • Entry location: 1st level
    • Pool features: Heated, In Ground, Association
    • Has view: Yes
    • View description: Mountain(s), Neighborhood
    Lot
    • Size: 4,792 Square Feet
    • Features: 0-1 Unit/Acre, Lawn, Sprinkler System
    Details
    • Parcel number: 440163012
    • Special conditions: Standard

    Construction

    Type & style
    • Home type: SingleFamily
    • Property subtype: Single Family Residence
    Condition
    • New construction: No
    • Year built: 1989

    Utilities & green energy

    • Electric: 220 Volts in Laundry
    • Sewer: Public Sewer
    • Water: Public
    • Utilities for property: Cable Connected, Natural Gas Available, Sewer Available, Water Available

    Community & HOA

    Community
    • Features: Dog Park, Golf, Lake, Street Lights, Suburban, Sidewalks
    • Senior community: Yes
    HOA
    • Has HOA: Yes
    • Amenities included: Bocce Court, Billiard Room, Clubhouse, Controlled Access, Dog Park, Fitness Center, Golf Course, Game Room, Meeting Room, Meeting/Banquet/Party Room, Outdoor Cooking Area, Barbecue, Pickleball, Pool, Recreation Room, RV Parking, Guard, Spa/Hot Tub, Security, Tennis Court(s), Cable TV
    • HOA fee: $385 monthly
    • HOA name: First Service Residential
    • HOA phone: 951-845-2191
    Location
    • Region: Banning

    Financial & listing details

    • Price per square foot: $195/sqft
    • Tax assessed value: $65,029
    • Date on market: 3/7/2025
    • Cumulative days on market: 75 days
    • Listing terms: Cash,Cash to New Loan,Conventional,FHA,Submit
    • Inclusions: Refrigerator, washer & dryer

    Price history

    DateEventPrice
    7/3/2025Sold$397,500-0.6%$195/sqft
    Source: CRMLS #IG25019378 Report a problem
    5/29/2025Pending sale$399,900$196/sqft
    Source: CRMLS #IG25019378 Report a problem
    5/17/2025Price change$399,900-1.3%$196/sqft
    Source: CRMLS #IG25019378 Report a problem
    5/12/2025Listed for sale$405,000$199/sqft
    Source: CRMLS #IG25019378 Report a problem

    Public tax history

    YearProperty taxesTax assessment
    2016-- $65,029 +1.5%
    2015$846 +0.9%$64,054 +2%
    2014$838 $62,801 +0.5%
    2013-- $62,518 +2%
    2012-- $61,293 +2%
    2011-- $60,092 +0.7%
    2010-- $59,645 -0.2%
    2009-- $59,789 +2%
    2008-- $58,618 +2%
    2007-- $57,470 +2%
    2006-- $56,345 +2%
    2005-- $55,241 +3.9%
    2003-- $53,167 +2%
    2002-- $52,126 +2%
    2001$757 +0.3%$51,104 +2%
    2000$754 $50,103
    Find assessor info on the county website

    Neighborhood: 92220

    Nearby schools

    GreatSchools rating
    Get pre-qualified for a loan
    At Zillow Home Loans, we can pre-qualify you in as little as 5 minutes with no impact to your credit score.

    An equal housing lender. NMLS #10287.