Skip main navigation
Closed
  • $1,320,000

    4830 Westgate Dr, Cumming, GA 30040

    6beds
    6,720sqft
    Single Family Residence, Residential
    Built in 2008
    0.42 Acres Lot
    $1,303,000 Zestimate®
    $196/sqft
    $5,423 Estimated rent

    Home value

    $1,303,000

    $1.21M - $1.39M

    $5,423/mo

    Zestimate® history
    Loading
    Loading...

    Owner options

    List your home for rent

    $5,423/mo

    Rent Zestimate®

    Find your next renter with Zillow Rental Manager. Plus, with online applications, you can quickly screen prospective tenants – for free.

    Learn more

    $5,423/mo

    Rent Zestimate®

    Refinance and save

    $6,805/mo

    Est. payment

    Refinancing to a lower rate could help reduce your monthly payments and save thousands over the life of the loan.

    See today's rates

    $6,805/mo

    Est. payment

    Explore your selling options

    Work with a Zillow partner agent

    Leverage their expertise and Zillow's premium Showcase listings to get your home seen by more buyers.

    Get started

    List with your own agent

    Get your home in front of millions of buyers by listing it on Zillow.

    Learn how to do it

    Sell it yourself

    Take full control of how buyers see your home on Zillow by listing For Sale by Owner (FSBO).

    List your home

    What's special

    Wood-burning fireplaceCozy fireplaceExpansive islandBeautifully landscaped surroundingsLush landscapingFront sitting porchSerene retreat
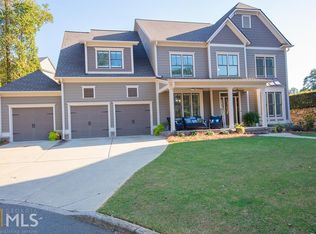
    This extraordinary 6-bedroom, 5.5 bathroom four-sided brick estate offers the perfect blend of luxury, functionality, and comfort crafted for both everyday living and impressive entertaining. A spacious front sitting porch welcomes you with timeless charm and provides the perfect spot to relax and take in the beautifully landscaped surroundings. The main level features a versatile bedroom or study with a full bathroom, a warm keeping room with a cozy fireplace, and a stunning great room adorned with built-in bookcases and detailed moldings. Host unforgettable dinners in the formal dining room that comfortably seats 12+, enhanced by a striking brick accent wall that adds warmth and architectural interest. At the heart of the home is a show stopping chef's kitchen, featuring Viking appliances, including a 6-burner range/double oven, wood beamed ceiling, an expansive island, and custom cabinetry. Just off the kitchen, a separate flex room offers the perfect space for a craft room, homework station, or private study area, adding functionality and convenience for busy households Upstairs, the spacious primary suite provides a serene retreat with its own fireplace, a barn door entry to a spa-like ensuite with his-and-hers vanities, and two oversized walk-in closets. Three additional bedrooms complete the second floor one with a private bath, and two connected by a Jack and Jill layout. Just a few steps up, a theatre area offers the perfect setting for movie nights or watching your favorite shows. The third level expands the living space even further, with a large rec room, an additional bedroom, and a full bath ideal for a teen hangout or private guest suite. Step outside to your own private oasis. A stone-covered patio with a wood-burning fireplace and a fully equipped outdoor kitchen creates a space for year-round entertaining. The resort-style backyard features a heated saltwater pool, lush landscaping, and a convenient half bath for poolside use offering the ultimate in outdoor living. Above the oversized garage, which fits up to four vehicles, sits a beautifully appointed carriage house apartment. Complete with a full kitchen, cozy den, washer/dryer hookups and private bedroom, it's the perfect space for in-laws, college students home for the summer, or long-term guests. A full unfinished basement, with a working bathroom, offers endless opportunities for customization to suit your needs. Located on a quiet cul-de-sac street in the highly desirable Westbrook community, this home offers access to sidewalk-lined streets, a clubhouse, swimming pool, basketball, tennis and pickleball courts, a playground, scenic walking paths, and a charming covered bridge. Districted to top rated schools and easy access to Cumming City Center, The Collection at Forsyth, Vickery Village and GA-400.

    Zillow last checked:

    Listing updated:

    Listed by:

    Shari Simpson,

    Atlanta Fine Homes Sotheby's International 770-815-9772

    Bought with:

    Michael Boone, 416399

    Century 21 Results

    Source: FMLS GA,MLS#: 7578289MLS Logo

    Facts & features

    Interior

    Bedrooms & bathrooms
    • Bedrooms: 6
    • Bathrooms: 7
    • Full bathrooms: 6
    • 1/2 bathrooms: 1
    • Main level bathrooms: 1
    • Main level bedrooms: 1
    Rooms
    • Room types: Bonus Room, Family Room, Great Room, Living Room, Loft, Media Room, Other
    Primary bedroom
    • Features: In-Law Floorplan, Oversized Master
    • Level: In-Law Floorplan, Oversized Master
    Bedroom
    • Features: In-Law Floorplan, Oversized Master
    Primary bathroom
    • Features: Separate His/Hers, Separate Tub/Shower, Whirlpool Tub
    Dining room
    • Features: Butlers Pantry, Seats 12+
    Kitchen
    • Features: Breakfast Bar, Cabinets Other, Eat-in Kitchen, Keeping Room, Kitchen Island, Pantry Walk-In, Stone Counters, View to Family Room
    Heating
    • Forced Air, Natural Gas
    Cooling
    • Ceiling Fan(s), Central Air
    Appliances
    • Included: Dishwasher, Disposal, Double Oven, Gas Range, Microwave, Range Hood, Refrigerator, Self Cleaning Oven
    • Laundry: Laundry Room, Upper Level
    Features
    • Beamed Ceilings, Bookcases, Entrance Foyer, High Ceilings 9 ft Upper, High Ceilings 10 ft Main, High Speed Internet, His and Hers Closets, Tray Ceiling(s), Vaulted Ceiling(s), Walk-In Closet(s)
    • Flooring: Carpet, Hardwood, Laminate, Other
    • Windows: Plantation Shutters
    • Basement: Bath/Stubbed,Unfinished
    • Attic: Pull Down Stairs
    • Number of fireplaces: 4
    • Fireplace features: Family Room, Great Room, Master Bedroom, Outside
    • Common walls with other units/homes: 2+ Common Walls
    Interior area
    • Total structure area: 6,720
    • Total interior livable area: 6,720 sqft
    • Finished area above ground: 6,720
    • Finished area below ground: 0

    Property

    Parking
    • Total spaces: 5
    • Parking features: Attached, Driveway, Garage, Garage Door Opener, Garage Faces Front
    • Attached garage spaces: 3
    • Has uncovered spaces: Yes
    Accessibility
    • Accessibility features: None
    Features
    • Levels: Three Or More
    • Patio & porch: Breezeway, Covered, Front Porch, Patio, Rear Porch
    • Exterior features: Courtyard, Gas Grill, Private Yard
    • Pool features: Gunite, Heated, In Ground, Pool/Spa Combo, Salt Water
    • Has spa: Yes
    • Spa features: Bath, Private
    • Fencing: Back Yard,Wrought Iron
    • Has view: Yes
    • View description: Pool
    • Waterfront features: None
    • Body of water: None
    Lot
    • Size: 0.42 Acres
    • Features: Back Yard, Cul-De-Sac, Front Yard, Landscaped, Level, Private
    Details
    • Additional structures: Carriage House, Guest House
    • Parcel number: 056 206
    • Other equipment: Irrigation Equipment
    • Horse amenities: None

    Construction

    Type & style
    • Home type: SingleFamily
    • Architectural style: Traditional
    • Property subtype: Single Family Residence, Residential
    Materials
    • Brick 4 Sides
    • Foundation: Concrete Perimeter
    • Roof: Shingle
    Condition
    • Resale
    • New construction: No
    • Year built: 2008

    Utilities & green energy

    • Electric: 110 Volts
    • Sewer: Public Sewer
    • Water: Public
    • Utilities for property: Cable Available, Electricity Available, Natural Gas Available, Phone Available, Sewer Available, Underground Utilities
    Green energy
    • Energy efficient items: None
    • Energy generation: None

    Community & HOA

    Community
    • Features: Clubhouse, Community Dock, Fishing, Homeowners Assoc, Near Schools, Near Shopping, Near Trails/Greenway, Pickleball, Playground, Pool, Sidewalks, Tennis Court(s)
    • Security: Carbon Monoxide Detector(s), Smoke Detector(s)
    • Subdivision: Westbrook
    HOA
    • Has HOA: Yes
    • Services included: Reserve Fund, Swim
    • HOA fee: $410 quarterly
    Location
    • Region: Cumming

    Financial & listing details

    • Price per square foot: $196/sqft
    • Tax assessed value: $1,418,490
    • Annual tax amount: $10,917
    • Date on market: 5/22/2025
    • Cumulative days on market: 11 days
    • Ownership: Fee Simple
    • Electric utility on property: Yes
    • Road surface type: Paved

    Price history

    DateEventPrice
    7/1/2025Sold$1,320,000-5.6%$196/sqft
    Source: FMLS GA #7578289 Report a problem
    6/8/2025Pending sale$1,399,000$208/sqft
    Source: FMLS GA #7578289 Report a problem
    5/22/2025Listed for sale$1,399,000+132.2%$208/sqft
    Source: FMLS GA #7578289 Report a problem
    4/26/2012Sold$602,500-8.7%$90/sqft
    Source: Public Record Report a problem
    2/28/2012Pending sale$660,000$98/sqft
    Source: Duffy Realty of Atlanta #4273366 Report a problem
    9/16/2011Price change$660,000-2.2%$98/sqft
    Source: Duffy Realty of Atlanta #4273366 Report a problem
    7/31/2011Price change$675,000-3.6%$100/sqft
    Source: Duffy Realty of Atlanta #4197009 Report a problem
    3/18/2011Price change$700,000-6%$104/sqft
    Source: Duffy Realty of Atlanta #4197009 Report a problem
    2/26/2011Listed for sale$744,900+878.8%$111/sqft
    Source: HOUSEPAD LLP #4124752 Report a problem
    10/4/2007Sold$76,100$11/sqft
    Source: Public Record Report a problem

    Public tax history

    YearProperty taxesTax assessment
    2025$11,223 +2.8%$567,396 +7.4%
    2024$10,917 +10.7%$528,128 +9.3%
    2023$9,859 +3.1%$483,008 +21.2%
    2022$9,560 +9.6%$398,472 +17.7%
    2021$8,723 -1.9%$338,640 -2.4%
    2020$8,895 +7.7%$346,972 +10%
    2019$8,256 -4.6%$315,380 -5%
    2017$8,657 $331,868
    2016$8,657 $331,868
    2015$8,657 -0.2%$331,868 +17.1%
    2014$8,674 +37.6%$283,288 +17.6%
    2013$6,304 +4.4%$240,972 +4.5%
    2012$6,038 +2.7%$230,508 +2.9%
    2011$5,877 $224,028 -11%
    2010-- $251,588
    2009-- --
    2008-- --
    2007-- $32,000
    2006$697 $32,000
    Find assessor info on the county website

    Neighborhood: Westbrook

    Nearby schools

    GreatSchools rating
    Schools provided by the listing agent
    • Elementary: Kelly Mill
    • Middle: Hendricks
    • High: West Forsyth

    Source: FMLS GA. This data may not be complete. We recommend contacting the local school district to confirm school assignments for this home.

    Get a cash offer in 3 minutes
    Find out how much your home could sell for in as little as 3 minutes with a no-obligation cash offer.
    Estimated market value
    $1,303,000
    Get a cash offer in 3 minutes
    Find out how much your home could sell for in as little as 3 minutes with a no-obligation cash offer.
    Estimated market value
    $1,303,000