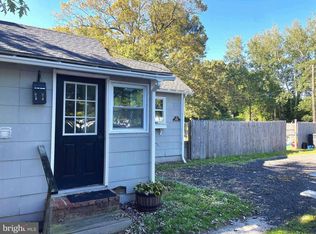
Welcome to your dream home! This captivating all-brick Cape Cod was completely renovated in 2019 to include new walls, windows, paint, wood floors, carpet, kitchen, and bathrooms to perfection, ensuring a delightful living experience. As you approach the home, you'll be greeted by a charming brick walkway that leads to the entrance. Step inside and be captivated by the exquisite wood floors that grace the family room and hallway, creating a warm and inviting atmosphere. Imagine cozy evenings by the wood-burning fireplace, filling the room with a radiant glow. Prepare to be amazed by the stunning gourmet kitchen, a true culinary haven. It boasts elegant white shaker cabinets, a breakfast bar with ample seating, and gorgeous granite countertops that perfectly complement the space. With stainless steel appliances, track lighting, and abundant room for entertaining, this kitchen is a chef's delight. Convenience meets functionality with the full-size washer and dryer conveniently located off the kitchen on the main level. No more lugging laundry up and down stairs, as this thoughtfully designed layout puts everything within easy reach. The main level also features the primary bedroom, a serene oasis that offers a beautifully renovated en-suite bathroom. This allows for effortless one-level living, providing both comfort and convenience. Additionally, there is another well-appointed bedroom and a full bathroom on the main level, ensuring ample space for family and guests. As you make your way to the second level, you'll discover a spacious room that can serve as a third bedroom, a versatile recreation room, or a productive home office. The possibilities are endless, allowing you to personalize the space to suit your needs and preferences. The current owners have invested in several noteworthy upgrades to enhance the home's functionality and appeal. These include the addition of all new storm doors, an oversized sump pump and drainage system, and gutter guards. Rest easy knowing that these improvements have been made with meticulous attention to detail. Outside, the enchantment continues with a deck that overlooks the expansive double-lot fenced yard. Immerse yourself in the tranquil ambiance while enjoying seasonal water views. The professionally landscaped yard exudes elegance and serves as a testament to the care and love poured into this home. For water enthusiasts, the convenience of three local marinas within walking distance ensures easy access to the breathtaking Chesapeake Bay. Indulge in all the joys and wonders that waterfront living has to offer. In summary, this beautifully maintained home is a true gem that demands your attention. Don't miss the opportunity to make it yours and experience the epitome of comfortable and stylish living. Schedule a viewing today and prepare to be amazed.
Sold for $367,830
Price history
| Date | Event | Price |
|---|---|---|
| 5/19/2026 | Sold | $367,830-0.6%$310/sqft |
Source: Public Record Report a problem | ||
| 11/17/2025 | Listing removed | $2,500$2/sqft |
Source: Bright MLS #MDAA2131250 Report a problem | ||
| 11/14/2025 | Listed for rent | $2,500$2/sqft |
Source: Bright MLS #MDAA2131250 Report a problem | ||
| 7/28/2023 | Sold | $369,900$311/sqft |
Source:  Bright MLS #MDAA2061956 Report a problem Bright MLS #MDAA2061956 Report a problem | ||
| 6/11/2023 | Contingent | $369,900$311/sqft |
Source: Bright MLS #MDAA2061956 Report a problem | ||
| 6/10/2023 | Listed for sale | $369,900+34.5%$311/sqft |
Source: Bright MLS #MDAA2061956 Report a problem | ||
| 4/22/2019 | Sold | $275,000-5.1%$231/sqft |
Source: Public Record Report a problem | ||
| 3/19/2019 | Listed for sale | $289,900$244/sqft |
Source: Schwartz Realty, Inc. #MDAA350536 Report a problem | ||
| 3/7/2019 | Pending sale | $289,900$244/sqft |
Source: Schwartz Realty, Inc. #MDAA350536 Report a problem | ||
| 2/6/2019 | Listed for sale | $289,900+107.1%$244/sqft |
Source: Schwartz Realty, Inc. #MDAA350536 Report a problem | ||
| 4/10/2018 | Sold | $140,000-6.6%$118/sqft |
Source: Public Record Report a problem | ||
| 2/21/2018 | Pending sale | $149,900$126/sqft |
Source: Coldwell Banker Residential Brokerage - Crofton/Odenton #1004437453 Report a problem | ||
| 2/12/2018 | Price change | $149,900-9.9%$126/sqft |
Source: Coldwell Banker Residential Brokerage - Crofton/Odenton #1004437453 Report a problem | ||
| 1/30/2018 | Listed for sale | $166,400$140/sqft |
Source: Coldwell Banker Residential Brokerage - Crofton/Odenton #1004437453 Report a problem | ||
| 1/28/2018 | Pending sale | $166,400$140/sqft |
Source: Coldwell Banker Residential Brokerage - Crofton/Odenton #1004437453 Report a problem | ||
| 1/11/2018 | Listed for sale | $166,400-2.7%$140/sqft |
Source: Coldwell Banker Residential Brokerage #1004437453 Report a problem | ||
| 12/26/2017 | Sold | $171,000+26.7%$144/sqft |
Source: Public Record Report a problem | ||
| 9/17/2017 | Listing removed | $135,000$114/sqft |
Source: Realty World Home Centre #AA10039025 Report a problem | ||
| 8/23/2017 | Listed for sale | $135,000-5.3%$114/sqft |
Source: Realty World Home Centre #AA10039025 Report a problem | ||
| 6/4/2001 | Sold | $142,500+13.2%$120/sqft |
Source: Public Record Report a problem | ||
| 8/10/1999 | Sold | $125,900$106/sqft |
Source: Public Record Report a problem | ||
Nearby homes
Get a cash offer in 3 minutes
Find out how much your home could sell for in as little as 3 minutes with a no-obligation cash offer.
Estimated market value
$368,700
