Skip main navigation
Closed
  • $447,500

    4831 187th St W, Farmington, MN 55024

    5beds
    2,910sqft
    Single Family
    Built in 2005
    9,975 Square Feet Lot
    $447,600 Zestimate®
    $154/sqft
    $3,169 Estimated rent

    Home value

    $447,600

    $421,000 - $474,000

    $3,169/mo

    Zestimate® history
    Loading
    Loading...

    Owner options

    List your home for rent

    $3,169/mo

    Rent Zestimate®

    Find your next renter with Zillow Rental Manager. Plus, with online applications, you can quickly screen prospective tenants – for free.

    Learn more

    $3,169/mo

    Rent Zestimate®

    Refinance and save

    $2,763/mo

    Est. payment

    Refinancing to a lower rate could help reduce your monthly payments and save thousands over the life of the loan.

    See today's rates

    $2,763/mo

    Est. payment

    Explore your selling options

    Work with a Zillow partner agent

    Leverage their expertise and Zillow's premium Showcase listings to get your home seen by more buyers.

    Get started

    List with your own agent

    Get your home in front of millions of buyers by listing it on Zillow.

    Learn how to do it

    Sell it yourself

    Take full control of how buyers see your home on Zillow by listing For Sale by Owner (FSBO).

    List your home

    What's special

    Convenient backyard shedFully fenced backyard oasisGrand entrywayStunning staircaseExpansive living spaces
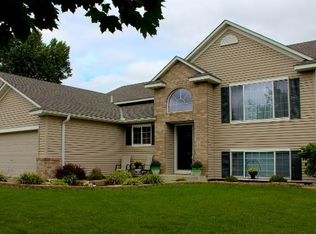
    Welcome to this 5-bedroom, 3-bathroom home in the heart of Farmington—where comfort, space, and outdoor living come together seamlessly. From the moment you step inside, you’re greeted by a grand entryway highlighted by a stunning staircase and expansive living spaces designed for both everyday living and entertaining. The thoughtfully designed layout offers generous room sizes throughout, including a finished walk out lower level featuring an impressive bar and entertainment area—perfect for hosting gatherings or relaxing with family and friends. Step outside to your fully fenced backyard oasis, where peaceful views of a scenic waterway create the perfect backdrop for fishing, kayaking, or simply enjoying nature and local wildlife. The adjacent walking and biking path adds even more value, offering year-round recreation just steps from your door. Additional highlights include a spacious 3-car garage and a convenient backyard shed—ideal for storing bikes, lawn equipment, and outdoor gear. This home truly has it all—space, location, and lifestyle. A rare opportunity to own a property that checks every box for modern family living. Schedule your private showing today and experience everything this incredible home has to offer!

    Zillow last checked:

    Listing updated:

    Listed by:

    Joey Clark 612-695-0149,

    eXp Realty

    Bought with:

    Blanca Marroquin

    Empire Realty LLC

    Source: NorthstarMLS as distributed by MLS GRID,MLS#: 7066411MLS Logo

    Facts & features

    Interior

    Bedrooms & bathrooms
    • Bedrooms: 5
    • Bathrooms: 3
    • Full bathrooms: 2
    • 3/4 bathrooms: 1
    Bedroom
    • Level: Upper
    • Area: 168 Square Feet
    • Dimensions: 14x12
    Bedroom 2
    • Level: Upper
    • Area: 132 Square Feet
    • Dimensions: 12x11
    Bedroom 3
    • Level: Upper
    • Area: 144 Square Feet
    • Dimensions: 12x12
    Bedroom 4
    • Level: Lower
    • Area: 132 Square Feet
    • Dimensions: 12x11
    Bedroom 5
    • Level: Lower
    • Area: 121 Square Feet
    • Dimensions: 11x11
    Other
    • Level: Lower
    • Area: 180 Square Feet
    • Dimensions: 18x10
    Deck
    • Level: Upper
    • Area: 224 Square Feet
    • Dimensions: 16x14
    Dining room
    • Level: Upper
    • Area: 130 Square Feet
    • Dimensions: 13x10
    Family room
    • Level: Lower
    • Area: 405 Square Feet
    • Dimensions: 27x15
    Foyer
    • Level: Main
    • Area: 72 Square Feet
    • Dimensions: 12x6
    Kitchen
    • Level: Upper
    • Area: 224 Square Feet
    • Dimensions: 16x14
    Living room
    • Level: Upper
    • Area: 306 Square Feet
    • Dimensions: 18x17
    Heating
    • Forced Air
    Cooling
    • Central Air
    Appliances
    • Included: Dishwasher, Disposal, Microwave, Range, Refrigerator
    Features
    • Basement: Egress Window(s),Finished,Full,Walk-Out Access
    • Has fireplace: No
    Interior area
    • Total structure area: 2,910
    • Total interior livable area: 2,910 sqft
    • Finished area above ground: 1,572
    • Finished area below ground: 1,338

    Property

    Parking
    • Total spaces: 3
    • Parking features: Attached, Asphalt
    • Attached garage spaces: 3
    Accessibility
    • Accessibility features: None
    Features
    • Levels: Multi/Split
    • Patio & porch: Deck, Patio
    • Pool features: None
    • Fencing: Chain Link,Full
    Lot
    • Size: 9,975 Square Feet
    • Dimensions: 75 x 134
    • Features: Property Adjoins Public Land, Tree Coverage - Light
    Details
    • Additional structures: Storage Shed
    • Foundation area: 1338
    • Parcel number: 144780201040
    • Zoning description: Residential-Single Family

    Construction

    Type & style
    • Home type: SingleFamily
    • Property subtype: Single Family
    Materials
    • Roof: Asphalt
    Condition
    • New construction: No
    • Year built: 2005

    Utilities & green energy

    • Electric: Circuit Breakers
    • Gas: Natural Gas
    • Sewer: City Sewer/Connected
    • Water: City Water/Connected

    Community & HOA

    Community
    • Subdivision: Meadow Creek 3rd Add
    HOA
    • Has HOA: No
    Location
    • Region: Farmington

    Financial & listing details

    • Price per square foot: $154/sqft
    • Tax assessed value: $456,100
    • Annual tax amount: $6,490
    • Date on market: 5/4/2026
    • Cumulative days on market: 11 days
    • Road surface type: Paved

    Price history

    DateEventPrice
    6/12/2026Sold$447,500-0.6%$154/sqft
    Source: NorthstarMLS as distributed by MLS GRID #7066411 Report a problem
    5/15/2026Pending sale$450,000$155/sqft
    Source: NorthstarMLS as distributed by MLS GRID #7066411 Report a problem
    5/4/2026Listed for sale$450,000+28.6%$155/sqft
    Source: NorthstarMLS as distributed by MLS GRID #7066411 Report a problem
    11/8/2019Sold$350,000-1.4%$120/sqft
    Source: NorthstarMLS as distributed by MLS GRID #5278153 Report a problem
    10/2/2019Pending sale$354,999$122/sqft
    Source: Keller Williams Realty Integrity Edina #5278153 Report a problem
    9/20/2019Price change$354,999-1.4%$122/sqft
    Source: Keller Williams Realty Integrity Edina #5278153 Report a problem
    8/14/2019Listed for sale$359,999+21.6%$124/sqft
    Source: Keller Williams Realty Integrity Edina #5278153 Report a problem
    8/9/2005Sold$296,072$102/sqft
    Source: Public Record Report a problem

    Public tax history

    YearProperty taxesTax assessment
    2024$5,594 -4.9%$456,100 -5.6%
    2023$5,884 +5.8%$483,200 +5.4%
    2022$5,560 -0.3%$458,400 +16.8%
    2021$5,576 +4.7%$392,400 +6.1%
    2020$5,328 -2.1%$369,766 +0.9%
    2019$5,444 $366,600 +24.5%
    2018$5,444 +24.8%$294,400 +10.3%
    2017$4,364 +8%$266,900 +4.1%
    2016$4,039 +1.6%$256,300 +10.3%
    2015$3,977 +1%$232,317 +5.7%
    2014$3,937 +11.5%$219,782 +13.6%
    2013$3,532 +4.6%$193,404
    2012$3,377 -2.3%--
    2011$3,458 -8.2%--
    2010$3,767 -2.7%--
    2009$3,870 -1%--
    2008$3,908 +10.8%--
    2007$3,528 +843.3%--
    2006$374 --
    Find assessor info on the county website

    Neighborhood: 55024

    Nearby schools

    GreatSchools rating
    Get a cash offer in 3 minutes
    Find out how much your home could sell for in as little as 3 minutes with a no-obligation cash offer.
    Estimated market value
    $447,600
    Get a cash offer in 3 minutes
    Find out how much your home could sell for in as little as 3 minutes with a no-obligation cash offer.
    Estimated market value
    $447,600