This turn-key home offers over 2,000 square feet of charm, character, and thoughtful updates. Featuring 4 bedrooms and 3 bathrooms, the home is filled with natural light that highlights the original wood trim and beautiful hardwood flooring throughout. The spacious living room provides a warm and inviting atmosphere with dimmable lighting, while flexible dining options allow you to tailor the space to your lifestyle. A pocket door leads into the kitchen, where you’ll find endless possibilities for gathering and entertaining, complete with a cozy wood-burning stove. Upstairs, enjoy the convenience of secondary washer and dryer hookups and newly installed skylights that brighten the versatile bonus space. The primary suite includes a private en suite bathroom, offering comfort and privacy. Downstairs, the finished basement is perfect for hosting, featuring a built-in bar and generous space for recreation. Situated on a .23-acre lot, the backyard is a true retreat with a beautiful butterfly garden and exclusive views of the Alpine trails. This home is full of unique features and opportunities—schedule your private showing today. This one will not last long!
Sold for $280,185
$280,185
4831 Alpine Park Dr, Rockford, IL 61108
4beds
2,400sqft
Single Family Residence
Built in 1966
10,018 Square Feet Lot
$283,300 Zestimate®
$117/sqft
$2,817 Estimated rent
Home value
$283,300
$258,000 - $312,000
$2,817/mo
Zestimate® history
Owner options
List your home for rent
$2,817/mo
Rent Zestimate®
Find your next renter with Zillow Rental Manager. Plus, with online applications, you can quickly screen prospective tenants – for free.
$2,817/mo
Rent Zestimate®
Refinance and save
$2,072/mo
Est. payment
Refinancing to a lower rate could help reduce your monthly payments and save thousands over the life of the loan.
$2,072/mo
Est. payment
Explore your selling options
Work with a Zillow partner agent
Leverage their expertise and Zillow's premium Showcase listings to get your home seen by more buyers.
Get startedList with your own agent
Get your home in front of millions of buyers by listing it on Zillow.
Learn how to do itSell it yourself
Take full control of how buyers see your home on Zillow by listing For Sale by Owner (FSBO).
List your homeWhat's special
Cozy wood-burning stoveFlexible dining optionsWarm and inviting atmosphereDimmable lightingFilled with natural lightNewly installed skylightsBeautiful butterfly garden
Zillow last checked:
Listing updated:
Listed by:
Yazmin Jones,
Century 21 Affiliated
Bought with:
NON-NWIAR Member
Northwest Illinois Alliance Of Realtors®
Source: NorthWest Illinois Alliance of REALTORS®,MLS#: 202602726
Facts & features
Interior
Bedrooms & bathrooms
- Bedrooms: 4
- Bathrooms: 3
- Full bathrooms: 2
- 1/2 bathrooms: 1
- Main level bathrooms: 1
- Main level bedrooms: 1
Primary bedroom
- Level: Upper
- Area: 178.92
- Dimensions: 14.2 x 12.6
Bedroom 2
- Level: Upper
- Area: 171.45
- Dimensions: 13.5 x 12.7
Bedroom 3
- Level: Upper
- Area: 117.9
- Dimensions: 13.1 x 9
Bedroom 4
- Level: Main
- Area: 80
- Dimensions: 8 x 10
Kitchen
- Level: Main
- Area: 301.6
- Dimensions: 23.2 x 13
Living room
- Level: Main
- Area: 278.61
- Dimensions: 25.1 x 11.1
Heating
- Forced Air, Natural Gas
Cooling
- Central Air
Appliances
- Included: Dishwasher, Stove/Cooktop, Water Softener, Natural Gas Water Heater
- Laundry: Upper Level, In Basement
Features
- L.L. Finished Space
- Windows: Skylight(s)
- Basement: Full,Finished
- Has fireplace: No
Interior area
- Total structure area: 2,400
- Total interior livable area: 2,400 sqft
- Finished area above ground: 2,000
- Finished area below ground: 400
Property
Parking
- Total spaces: 2
- Parking features: Attached, Garage Door Opener
- Garage spaces: 2
Features
- Levels: Bi-Level
Lot
- Size: 10,018 Square Feet
- Features: Wooded, City/Town
Details
- Parcel number: 1229428004
Construction
Type & style
- Home type: SingleFamily
- Property subtype: Single Family Residence
Materials
- Brick/Stone
- Roof: Shingle
Condition
- Year built: 1966
Utilities & green energy
- Electric: Fuses
- Sewer: City/Community
- Water: City/Community
Community & HOA
Community
- Subdivision: IL
Location
- Region: Rockford
Financial & listing details
- Price per square foot: $117/sqft
- Tax assessed value: $147,795
- Annual tax amount: $4,317
- Date on market: 5/13/2026
- Cumulative days on market: 5 days
- Ownership: Fee Simple
Price history
| Date | Event | Price |
|---|---|---|
| 7/1/2026 | Sold | $280,185+13%$117/sqft |
Source:  NorthWest Illinois Alliance of REALTORS® #202602726 Report a problem NorthWest Illinois Alliance of REALTORS® #202602726 Report a problem | ||
| 5/19/2026 | Pending sale | $247,999$103/sqft |
Source: NorthWest Illinois Alliance of REALTORS® #202602726 Report a problem | ||
| 5/13/2026 | Listed for sale | $247,999+83.7%$103/sqft |
Source: NorthWest Illinois Alliance of REALTORS® #202602726 Report a problem | ||
| 4/28/2017 | Sold | $135,000+3.9%$56/sqft |
Source: NorthWest Illinois Alliance of REALTORS® #201606526 Report a problem | ||
| 12/3/2016 | Price change | $129,900-13.3%$54/sqft |
Source: Gambino Realtors #201606526 Report a problem | ||
| 10/27/2016 | Listed for sale | $149,900+38.8%$62/sqft |
Source: Gambino Realtors #201606526 Report a problem | ||
| 9/3/1997 | Sold | $108,000$45/sqft |
Source: Public Record Report a problem | ||
Public tax history
| Year | Property taxes | Tax assessment |
|---|---|---|
| 2024 | $4,100 +5.5% | $49,265 +13.4% |
| 2023 | $3,888 +3.6% | $43,440 +11.9% |
| 2022 | $3,751 | $38,828 +9.1% |
| 2021 | -- | $35,602 +5.8% |
| 2020 | $3,556 +1.8% | $33,656 +4.9% |
| 2019 | $3,494 +1% | $32,078 +6.1% |
| 2018 | $3,458 +30% | $30,231 +4.5% |
| 2017 | $2,660 | $28,932 +1.9% |
| 2016 | $2,660 +1.3% | $28,390 |
| 2015 | $2,627 +97.5% | $28,390 -14.5% |
| 2014 | $1,330 -63.7% | $33,221 -23.8% |
| 2009 | $3,668 | $43,585 +8% |
| 2007 | -- | $40,349 +0.6% |
| 2006 | -- | $40,126 +4.7% |
| 2005 | -- | $38,307 +5.5% |
| 2004 | -- | $36,303 +8.7% |
| 2003 | -- | $33,392 +3.3% |
| 2001 | -- | $32,313 +4.3% |
| 2000 | -- | $30,992 |
| 1999 | -- | $30,992 |
Find assessor info on the county website
Neighborhood: 61108
Nearby homes
- $240,0003 bd2 ba-- sqft4839 Alpine Park Dr, Rockford, IL 61108Sold

- $217,8003 bd3 ba1.1k sqft4817 Alpine Park Dr, Rockford, IL 61108Off Market
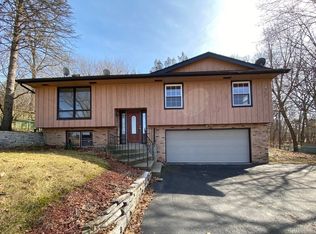
- $183,4003 bd1 ba1.6k sqft4847 Alpine Park Dr, Rockford, IL 61108Off Market
- $155,0003 bd2 ba1.5k sqft4834 Alpine Park Dr, Rockford, IL 61108Sold
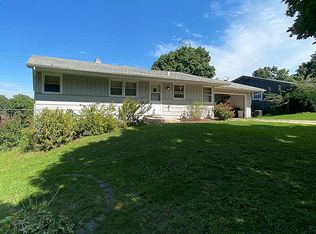
- $230,5004 bd2 ba17k sqft4807 Alpine Park Dr, Rockford, IL 61108Off Market
- $238,5004 bd3 ba1.3k sqft4824 Alpine Park Dr, Rockford, IL 61108Off Market
- $222,5004 bd3 ba11k sqft4844 Alpine Park Dr, Rockford, IL 61108Off Market
- $217,1002 bd2 ba1.1k sqft4804 Alpine Park Dr, Rockford, IL 61108Off Market
Nearby schools
GreatSchools rating
- 4/10Gregory Elementary SchoolGrades: K-5Distance: 0.5 mi
- 3/10Eisenhower Middle SchoolGrades: 6-8Distance: 2.3 mi
- 3/10Guilford High SchoolGrades: 9-12Distance: 2.8 mi
Schools provided by the listing agent
- Elementary: Gregory Elementary
- Middle: Eisenhower Middle
- High: Guilford High
- District: Rockford 205
Source: NorthWest Illinois Alliance of REALTORS®. This data may not be complete. We recommend contacting the local school district to confirm school assignments for this home.
Get a cash offer in 3 minutes
Find out how much your home could sell for in as little as 3 minutes with a no-obligation cash offer.
Estimated market value
$283,300
Get a cash offer in 3 minutes
Find out how much your home could sell for in as little as 3 minutes with a no-obligation cash offer.
Estimated market value
$283,300
- Illinois
- Winnebago County
- Rockford
- 61108
- 4831 Alpine Park Dr
Nearby cities
Nearby neighborhoods
Nearby zip codes
Other Rockford Topics
