Skip main navigation
Sold for $400,000
  • $400,000

    4831 Baldwin St, Rapid City, SD 57702

    4beds
    1,582sqft
    Site Built
    Built in 1970
    0.27 Acres Lot
    $410,400 Zestimate®
    $253/sqft
    $2,146 Estimated rent

    Home value

    $410,400

    $390,000 - $431,000

    $2,146/mo

    Zestimate® history
    Loading
    Loading...

    Owner options

    List your home for rent

    $2,146/mo

    Rent Zestimate®

    Find your next renter with Zillow Rental Manager. Plus, with online applications, you can quickly screen prospective tenants – for free.

    Learn more

    $2,146/mo

    Rent Zestimate®

    Refinance and save

    $2,028/mo

    Est. payment

    Refinancing to a lower rate could help reduce your monthly payments and save thousands over the life of the loan.

    See today's rates

    $2,028/mo

    Est. payment

    Explore your selling options

    Work with a Zillow partner agent

    Leverage their expertise and Zillow's premium Showcase listings to get your home seen by more buyers.

    Get started

    List with your own agent

    Get your home in front of millions of buyers by listing it on Zillow.

    Learn how to do it

    Sell it yourself

    Take full control of how buyers see your home on Zillow by listing For Sale by Owner (FSBO).

    List your home

    What's special

    Cozy fireplaceVaulted ceilingsRich hardwood flooringGreen spaceBrick pathwayInviting outdoor settingOpen and inviting layout
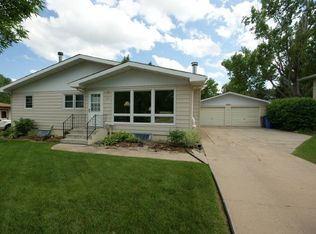
    Perfectly positioned in a highly desirable location, this beautifully maintained property offers comfortable and flexible living space designed for both everyday living and effortless entertaining! Inside, you’ll find an open and inviting layout with rich hardwood flooring, vaulted ceilings, and an abundance of natural light. The main living area features a cozy fireplace, creating a warm focal point for gathering and relaxation. The kitchen is designed for both function and connection, offering generous cabinetry, a tile backsplash, and a convenient pass-through to the dining area. A dedicated dining nook with chandelier overlooks the backyard, adding charm and everyday practicality. The primary suite includes an en-suite bath, while additional bedrooms provide flexibility for a variety of uses including workspace, hobbies, or guests. Step outside to a large, well-maintained yard with mature trees, green space, and a brick pathway, creating an inviting outdoor setting. A patio area offers room to unwind or entertain, while additional storage structures provide convenience. Car enthusiasts, hobbyists, or those needing extra space will appreciate the rare combination of an attached 2-car garage plus a detached 2-car garage with extended driveway and workspace potential. Don't miss this unique opportunity offering space, flexibility, and functionality!

    Zillow last checked:

    Listing updated:

    Listed by:

    Michael Frybarger,

    Ascend Realty

    Bought with:

    NON MEMBER

    NON-MEMBER OFFICE

    Source: Mount Rushmore Area AOR,MLS#: 88234MLS Logo

    Facts & features

    Interior

    Bedrooms & bathrooms
    • Bedrooms: 4
    • Bathrooms: 2
    • Full bathrooms: 2
    Primary bedroom
    • Level: Main
    • Area: 216
    • Dimensions: 18 x 12
    Bedroom 2
    • Level: Main
    • Area: 132
    • Dimensions: 12 x 11
    Bedroom 3
    • Level: Main
    • Area: 120
    • Dimensions: 12 x 10
    Bedroom 4
    • Level: Main
    • Area: 100
    • Dimensions: 10 x 10
    Dining room
    • Level: Main
    • Area: 56
    • Dimensions: 8 x 7
    Kitchen
    • Level: Main
    • Dimensions: 13 x 10
    Living room
    • Level: Main
    • Area: 234
    • Dimensions: 18 x 13
    Heating
    • Forced Air
    Cooling
    • Refrig. C/Air
    Appliances
    • Included: Refrigerator, Electric Range Oven
    • Laundry: Main Level
    Features
    • Vaulted Ceiling(s), Ceiling Fan(s)
    • Flooring: Carpet, Wood
    • Basement: Crawl Space
    • Number of fireplaces: 1
    • Fireplace features: One, Living Room
    Interior area
    • Total structure area: 1,582
    • Total interior livable area: 1,582 sqft

    Property

    Parking
    • Total spaces: 4
    • Parking features: Four or More Car, Attached, Detached, RV Access/Parking
    • Attached garage spaces: 4
    • Covered spaces: 2
    Lot
    • Size: 0.27 Acres
    Details
    • Parcel number: 2032455007

    Construction

    Type & style
    • Home type: SingleFamily
    • Architectural style: Ranch
    • Property subtype: Site Built
    Materials
    • Frame
    • Roof: Composition
    Condition
    • Year built: 1970

    Community & HOA

    Community
    • Subdivision: Sunrise Heights
    HOA
    • Amenities included: None
    • Services included: None
    Location
    • Region: Rapid City

    Financial & listing details

    • Price per square foot: $253/sqft
    • Tax assessed value: $382,600
    • Annual tax amount: $5,181
    • Date on market: 4/15/2026
    • Listing terms: Cash,New Loan

    Price history

    DateEventPrice
    7/20/2026Sold$400,000-4.7%$253/sqft
    Source: Mount Rushmore Area AOR #88234 Report a problem
    5/20/2026Contingent$419,900$265/sqft
    Source: Black Hills AOR #178479 Report a problem
    4/30/2026Price change$419,900-2.3%$265/sqft
    Source: Mount Rushmore Area AOR #88234 Report a problem
    4/15/2026Listed for sale$429,900$272/sqft
    Source: Black Hills AOR #178479 Report a problem

    Public tax history

    YearProperty taxesTax assessment
    2025$5,181 +3.7%$382,600 +0.4%
    2024$4,996 +7.3%$381,000 +7.3%
    2023$4,657 +13.8%$355,000 +15.7%
    2022$4,092 $306,700 +23.9%
    2021-- $247,500 -1.6%
    2020$4,296 +7.7%$251,500 +9.5%
    2019$3,990 +38.2%$229,600 +13.4%
    2018$2,886 +5.3%$202,500 +2.8%
    2017$2,740 $197,000 +8.2%
    2016$2,740 -2.6%$182,000 -3.3%
    2015$2,813 $188,200 +4.6%
    2014$2,813 $179,900 +4.1%
    2012-- $172,800
    Find assessor info on the county website

    Neighborhood: 57702

    Nearby schools

    GreatSchools rating
    Get pre-qualified for a loan
    At Zillow Home Loans, we can pre-qualify you in as little as 5 minutes with no impact to your credit score.

    An equal housing lender. NMLS #10287.