Skip main navigation
Closed
  • $399,900

    4831 Black Falcon Way, Sun Valley, NV 89433

    3beds
    1,748sqft
    Townhouse
    Built in 2020
    1,742.4 Square Feet Lot
    $408,800 Zestimate®
    $229/sqft
    $2,420 Estimated rent

    Home value

    $408,800

    $372,000 - $450,000

    $2,420/mo

    Zestimate® history
    Loading
    Loading...

    Owner options

    List your home for rent

    $2,420/mo

    Rent Zestimate®

    Find your next renter with Zillow Rental Manager. Plus, with online applications, you can quickly screen prospective tenants – for free.

    Learn more

    $2,420/mo

    Rent Zestimate®

    Refinance and save

    $2,486/mo

    Est. payment

    Refinancing to a lower rate could help reduce your monthly payments and save thousands over the life of the loan.

    See today's rates

    $2,486/mo

    Est. payment

    Explore your selling options

    Work with a Zillow partner agent

    Leverage their expertise and Zillow's premium Showcase listings to get your home seen by more buyers.

    Get started

    List with your own agent

    Get your home in front of millions of buyers by listing it on Zillow.

    Learn how to do it

    Sell it yourself

    Take full control of how buyers see your home on Zillow by listing For Sale by Owner (FSBO).

    List your home

    What's special

    Cozy fenced backyardWalk-in pantryUnder-cabinet lightingWalk-in closetBuilt-in microwave
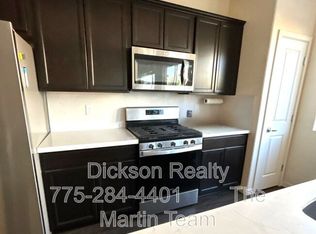
    You'll love the low maintenance lifestyle of this wonderful townhome located in the gated community of Falcon Ridge. This move-in ready home features 3 bedrooms, 2.5 bathrooms, 1748sf, a 2-car garage and a cozy fenced backyard. Main floor features include: light and bright great room with upgraded luxury vinyl plank flooring throughout; spacious family/living room with ceiling fan; dining area with stained glass light fixture and sliding door to the paver patio which is covered by artificial turf; kitchen with gas oven/range, built-in microwave, dishwasher, under-cabinet lighting, walk-in pantry and breakfast bar with two stained glass drop-pendant lights; and a half bathroom. Upper level features include: primary bedroom with ceiling fan and walk-in closet; primary bathroom with shower stall; two large guest bedrooms with ceiling fans; jack and jill guest bathroom with double sinks and a separate room with tub/shower combo; and a laundry room with upper cabinets. Bonus features include: new 3-ton A/C compressor with 2 zone system, new paint in main living areas and secondary bathroom, pull outs in most lower cabinets and lazy susans in upper corner cabinet and electric car-charging station. The following items will be removed prior to the close of escrow: retractable awning and water softner system. Keyless entry and doorbell will be replaced with the original lock and doorbell. MOTIVATED SELLER!

    Zillow last checked:

    Listing updated:

    Listed by:

    Carrie Kester S.51739 775-843-8246,

    RE/MAX Gold,

    Stacey Berger S.57732 775-250-6536,

    RE/MAX Gold

    Bought with:

    Gretchen Macdonald, BS.145975

    Equity Nevada RE-Excellence

    Source: NNRMLS,MLS#: 250051720MLS Logo

    Facts & features

    Interior

    Bedrooms & bathrooms
    • Bedrooms: 3
    • Bathrooms: 3
    • Full bathrooms: 2
    • 1/2 bathrooms: 1
    Heating
    • Forced Air
    Cooling
    • Central Air
    Appliances
    • Included: Dishwasher, Disposal, Gas Range, Microwave
    • Laundry: Cabinets, Laundry Room, Washer Hookup
    Features
    • High Ceilings, Smart Thermostat
    • Flooring: Carpet, Luxury Vinyl
    • Windows: Blinds, Double Pane Windows, Drapes, Rods, Vinyl Frames, Window Coverings
    • Has fireplace: No
    • Common walls with other units/homes: 2+ Common Walls
    Interior area
    • Total structure area: 1,748
    • Total interior livable area: 1,748 sqft

    Property

    Parking
    • Total spaces: 4
    • Parking features: Attached, Garage, Garage Door Opener
    • Attached garage spaces: 2
    Features
    • Levels: Two
    • Stories: 2
    • Patio & porch: Patio
    • Exterior features: None
    • Pool features: None
    • Spa features: None
    • Fencing: Back Yard
    Lot
    • Size: 1,742 sqft
    • Features: Common Area, Sprinklers In Front
    Details
    • Additional structures: None
    • Parcel number: 03574125
    • Zoning: LDU

    Construction

    Type & style
    • Home type: Townhouse
    • Property subtype: Townhouse
    • Attached to another structure: Yes
    Materials
    • Stucco
    • Foundation: Slab
    • Roof: Composition,Pitched
    Condition
    • New construction: No
    • Year built: 2020
    Details
    • Builder name: Desert Wind Homes

    Utilities & green energy

    • Sewer: Public Sewer
    • Water: Public
    • Utilities for property: Cable Available, Electricity Connected, Internet Connected, Natural Gas Connected, Sewer Connected, Water Connected, Cellular Coverage, Underground Utilities, Water Meter Installed

    Community & neighborhood

    Location
    • Region: Sun Valley
    • Subdivision: Falcon Ridge

    HOA & financial

    HOA
    • Has HOA: Yes
    • HOA fee: $190 monthly
    • Amenities included: Gated, Landscaping, Maintenance Grounds, Maintenance Structure
    • Services included: Maintenance Grounds, Maintenance Structure, Snow Removal
    • Association name: Falcon Ridge

    Other

    Other facts
    • Listing terms: 1031 Exchange,Cash,Conventional,FHA,VA Loan

    Price history

    DateEventPrice
    8/11/2025Sold$399,900$229/sqft
    Source: NNRMLS #250051720 Report a problem
    7/19/2025Contingent$399,900$229/sqft
    Source: NNRMLS #250051720 Report a problem
    7/10/2025Price change$399,900-2.5%$229/sqft
    Source: NNRMLS #250051720 Report a problem
    6/18/2025Listed for sale$410,000+25.7%$235/sqft
    Source: NNRMLS #250051720 Report a problem
    10/6/2020Sold$326,164$187/sqft
    Source: Public Record Report a problem

    Public tax history

    YearProperty taxesTax assessment
    2026$2,931 +2.9%$105,508 +0%
    2025$2,847 +3%$105,495 -1.7%
    2024$2,765 +3%$107,313 +10%
    2023$2,684 +7.5%$97,517 +18%
    2022$2,498 +409.8%$82,668 +230.9%
    2021$490 +699.7%$24,982 +1221.8%
    2020$61 -87.5%$1,890
    2019$490 $1,890

    Find assessor info on the county website

    Neighborhood: 89433

    Nearby schools

    GreatSchools rating
    Schools provided by the listing agent
    • Elementary: Allen
    • Middle: Desert Skies
    • High: Hug

    Source: NNRMLS. This data may not be complete. We recommend contacting the local school district to confirm school assignments for this home.

    Get a cash offer in 3 minutes
    Find out how much your home could sell for in as little as 3 minutes with a no-obligation cash offer.
    Estimated market value
    $408,800
    Get a cash offer in 3 minutes
    Find out how much your home could sell for in as little as 3 minutes with a no-obligation cash offer.
    Estimated market value
    $408,800