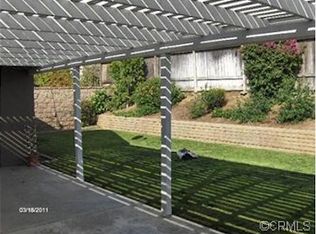
Stunning Yorba Linda Home with Outdoor Entertainer’s Paradise! Welcome to 4831 Briarhill Drive, a gorgeously remodeled 4-bedroom PLUS office home offering timeless style, modern upgrades, and incredible curb appeal in one of Yorba Linda’s most desirable neighborhoods. Step inside through the custom double-door entry with privacy glass to an inviting open floorplan designed for both comfortable living and elegant entertaining. The remodeled kitchen is a chef’s delight, featuring granite countertops, a spacious island, double oven, stone backsplash, and custom cabinetry—all open to a large columned family room and dining area. Travertine floors, plantation shutters, recessed lighting, crown molding, and a stone mosaic floor inlay add to the home’s refined details. Upgrades continue throughout, including new Heating, Air, and Ducting systems, upgraded baseboards, casings, doors, and hardware. The private primary suite is a true retreat, offering mirrored wardrobe doors, direct access to the backyard, and a spa-like bathroom with granite countertops, custom cabinetry, detailed travertine tile, and oil-rubbed bronze fixtures. The backyard is built for year-round enjoyment with a covered patio, custom outdoor kitchen, large grassy area, and a shed for extra storage. This home combines tasteful design, thoughtful upgrades, and an entertainer’s dream outdoor space—all in a prime Yorba Linda location close to top rated schools, shopping, and parks.
Sold for $1,258,000
Street View
Listed by: Redfin Corporation • Thomas Higgins • Contact: 714-878-7889
Bought with: Redfin Corporation
Tax assessed value
$1,258,000
4831 Briarhill Dr, Yorba Linda, CA 92886
4beds
1,763sqft
Single Family Residence
Built in 1964
7,218 Square Feet Lot
$1,272,200 Zestimate®
$714/sqft
$4,286 Estimated rent
Home value
$1,272,200
$1.17M - $1.39M
$4,286/mo
Zestimate® history
Owner options
List your home for rent
$4,286/mo
Rent Zestimate®
Find your next renter with Zillow Rental Manager. Plus, with online applications, you can quickly screen prospective tenants – for free.
$4,286/mo
Rent Zestimate®
Refinance and save
$7,942/mo
Est. payment
Refinancing to a lower rate could help reduce your monthly payments and save thousands over the life of the loan.
$7,942/mo
Est. payment
Explore your selling options
Work with a Zillow partner agent
Leverage their expertise and Zillow's premium Showcase listings to get your home seen by more buyers.
Get startedList with your own agent
Get your home in front of millions of buyers by listing it on Zillow.
Learn how to do itSell it yourself
Take full control of how buyers see your home on Zillow by listing For Sale by Owner (FSBO).
List your homeWhat's special
Zillow last checked:
Listing updated:
Listed by:
Thomas Higgins DRE #01456745 714-878-7889,
Redfin Corporation
Bought with:
Thomas Higgins, DRE #01456745
Redfin Corporation
Source: CRMLS,MLS#: PW25197241 Originating MLS: California Regional MLS
Originating MLS: California Regional MLSFacts & features
Interior
Bedrooms & bathrooms
- Bedrooms: 4
- Bathrooms: 2
- Full bathrooms: 2
- Main level bathrooms: 2
- Main level bedrooms: 4
Rooms
- Room types: Bedroom, Entry/Foyer, Family Room, Kitchen, Primary Bathroom, Primary Bedroom, Office, Dining Room
Bedroom
- Features: All Bedrooms Down
Bathroom
- Features: Bathroom Exhaust Fan, Bathtub, Dual Sinks, Granite Counters, Jetted Tub, Multiple Shower Heads, Separate Shower, Tub Shower, Walk-In Shower
Kitchen
- Features: Granite Counters, Kitchen Island, Kitchen/Family Room Combo, Pots & Pan Drawers
Heating
- Central, Fireplace(s)
Cooling
- Central Air
Appliances
- Included: Built-In Range, Barbecue, Double Oven, Dishwasher, ENERGY STAR Qualified Appliances, Electric Oven, Disposal, Gas Range, High Efficiency Water Heater, Range Hood, Water Softener, Tankless Water Heater, Water To Refrigerator, Water Purifier
- Laundry: Washer Hookup, Electric Dryer Hookup, Gas Dryer Hookup, In Garage
Features
- Ceiling Fan(s), Crown Molding, Separate/Formal Dining Room, Granite Counters, Recessed Lighting, See Remarks, Storage, Wired for Sound, All Bedrooms Down
- Flooring: Carpet, Stone, Tile
- Has fireplace: Yes
- Fireplace features: Gas
- Common walls with other units/homes: No Common Walls
Interior area
- Total interior livable area: 1,763 sqft
Property
Parking
- Total spaces: 7
- Parking features: Driveway, Garage, RV Potential, RV Access/Parking, Garage Faces Side
- Attached garage spaces: 2
- Uncovered spaces: 5
Features
- Levels: One
- Stories: 1
- Entry location: 1
- Pool features: None
- Spa features: None
- Fencing: Wood
- Has view: Yes
- View description: Neighborhood
Lot
- Size: 7,218 Square Feet
- Features: Back Yard, Front Yard, Lawn, Landscaped, Level, Street Level, Yard
Details
- Parcel number: 33428207
- Special conditions: Standard
- Horse amenities: Riding Trail
Construction
Type & style
- Home type: SingleFamily
- Property subtype: Single Family Residence
Materials
- Copper Plumbing
- Roof: Asphalt,Shingle
Condition
- New construction: No
- Year built: 1964
Utilities & green energy
- Sewer: Public Sewer
- Water: Public
Green energy
- Energy efficient items: Appliances
Community & HOA
Community
- Features: Biking, Horse Trails, Park, Street Lights, Sidewalks
- Subdivision: Other
Location
- Region: Yorba Linda
Financial & listing details
- Price per square foot: $714/sqft
- Tax assessed value: $1,258,000
- Date on market: 9/3/2025
- Cumulative days on market: 6 days
- Listing terms: Cash,Cash to New Loan,Conventional,FHA,Fannie Mae,Freddie Mac,Submit,VA Loan
- Exclusions: Mounted TVs
Price history
| Date | Event | Price |
|---|---|---|
| 10/8/2025 | Sold | $1,258,000+4.8%$714/sqft |
Source:  CRMLS #PW25197241 Report a problem CRMLS #PW25197241 Report a problem | ||
| 9/12/2025 | Pending sale | $1,200,000+74.4%$681/sqft |
Source: CRMLS #PW25197241 Report a problem | ||
| 7/20/2016 | Sold | $688,000$390/sqft |
Source: Public Record Report a problem | ||
| 6/4/2016 | Pending sale | $688,000$390/sqft |
Source: Matt Luke Home Team R.E., Inc. #PW16113466 Report a problem | ||
| 5/27/2016 | Listed for sale | $688,000+37.6%$390/sqft |
Source: Matt Luke Home Team R.E., Inc. #PW16113466 Report a problem | ||
| 4/2/2004 | Sold | $500,000$284/sqft |
Source: Public Record Report a problem | ||
Public tax history
| Year | Property taxes | Tax assessment |
|---|---|---|
| 2026 | -- | $1,258,000 +57.5% |
| 2025 | $8,996 +2.3% | $798,479 +2% |
| 2024 | $8,794 +1.8% | $782,823 +2% |
| 2023 | $8,643 +0.9% | $767,474 +2% |
| 2022 | $8,565 +1.8% | $752,426 +2% |
| 2021 | $8,416 +0.5% | $737,673 +1% |
| 2020 | $8,370 | $730,110 +2% |
| 2019 | $8,370 +3.7% | $715,795 +2% |
| 2018 | $8,071 +2.9% | $701,760 +2% |
| 2017 | $7,840 | $688,000 +14.6% |
| 2016 | $7,840 +14% | $600,520 +1.5% |
| 2015 | $6,877 +8.1% | $591,500 +5.9% |
| 2014 | $6,360 | $558,470 +18% |
| 2013 | -- | $473,280 |
| 2012 | -- | $473,280 -4% |
| 2011 | -- | $493,000 -5.6% |
| 2010 | -- | $522,000 +9.7% |
| 2009 | -- | $476,000 -10.3% |
| 2008 | -- | $530,604 |
| 2007 | -- | $530,604 +2% |
| 2006 | -- | $520,200 +2% |
| 2005 | -- | $510,000 +836.5% |
| 2004 | -- | $54,460 +1.9% |
| 2003 | -- | $53,462 +2% |
| 2002 | -- | $52,414 +2% |
| 2001 | $595 +2.4% | $51,387 +2% |
| 2000 | $582 | $50,380 |
Find assessor info on the county website
Neighborhood: 92886
Nearby homes
- $1,125,6003 bd1 ba1.6k sqft4821 Briarhill Dr, Yorba Linda, CA 92886Off Market

- $1,158,7004 bd2 ba1.7k sqft4841 Briarhill Dr, Yorba Linda, CA 92886Off Market
- $1,176,9004 bd2 ba1.7k sqft4832 Torida Way, Yorba Linda, CA 92886Off Market
- $1,182,2004 bd2 ba1.6k sqft4822 Torida Way, Yorba Linda, CA 92886Off Market
- $1,118,3006 bd2 ba2.1k sqft4842 Torida Way, Yorba Linda, CA 92886Off Market
- $1,081,7003 bd3 ba1.7k sqft4801 Briarhill Dr, Yorba Linda, CA 92886Off Market
- $940,0003 bd2 ba1.7k sqft4851 Briarhill Dr, Yorba Linda, CA 92886Sold
- $1,074,5004 bd2 ba1.7k sqft4812 Torida Way, Yorba Linda, CA 92886Off Market
Nearby schools
GreatSchools rating
- 9/10Rose Drive Elementary SchoolGrades: K-5Distance: 0.5 mi
- 9/10Yorba Linda Middle SchoolGrades: 6-8Distance: 0.5 mi
- 9/10El Dorado High SchoolGrades: 9-12Distance: 1.3 mi
Schools provided by the listing agent
- Elementary: Rose Drive
- Middle: Yorba Linda
- High: El Dorado
Source: CRMLS. This data may not be complete. We recommend contacting the local school district to confirm school assignments for this home.
Get a cash offer in 3 minutes
Find out how much your home could sell for in as little as 3 minutes with a no-obligation cash offer.
Estimated market value
$1,272,200
Get a cash offer in 3 minutes
Find out how much your home could sell for in as little as 3 minutes with a no-obligation cash offer.
Estimated market value
$1,272,200
- California
- Orange County
- Yorba Linda
- 92886
- 4831 Briarhill Dr
Nearby cities
Nearby zip codes
Other Yorba Linda Topics
