Across from Woodland Hills Country Club, this one-story midcentury residence combines privacy, craftsmanship, and convenience in the coveted south-of-Ventura neighborhood. Fully remodeled and expanded, the home sits on a quiet corner lot less than a mile from Ventura Blvd and minutes from Warner Center.
— Light hardwood floors and dual-pane windows create a calm, continuous interior anchored by a gourmet kitchen finished in speckled granite with solid-oak cabinetry and pullout shelving. Lighting comes from five controllable sources: dimmable hidden rope lighting, task lighting over sink and display cabinets, under-counter perimeter lights, ceiling fixtures, and a spotlight above the granite breakfast counter. An ornamental glass door separates the entertainment area from the private wing.
— At the end of the hall, a Japanese-style spa serves as the home’s centerpiece: steam system, karaoke audio, deep soaking tub, Calacatta Gold marble walls and baseboards, Breccia Onicata marble surfaces, Robern mirrored cabinets with a fog-free center mirror, and heated towel rack. The master suite features a private full bath with a Kohler Greek soaking tub, a granite countertop and baseboards, Grohe fixtures, a custom closet, and direct access to a secluded patio through a glass slider.
— Three separate garages form a practical extension of the living space: a north-facing two-car garage with custom cabinetry and dropped lighting, an adjacent finished single bay with separate doors, and a 100-sq-ft finished motorcycle garage with reinforced floor, full-width ramp, bright lighting, and power outlets—adaptable for workshop or storage. Combined indoor and driveway parking accommodates eight vehicles, including two motorcycles.
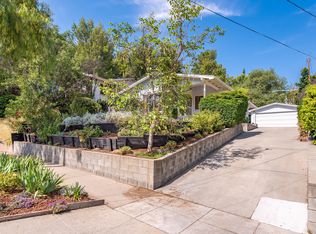
The grounds follow a low-maintenance xeriscape of decomposed granite, river stone, and succulents, with a retaining wall leading to undeveloped hillside in the back yard. Upgrades include L-copper plumbing, seismic retrofit, Cat-5 cabling, tankless water heater, central air, and security system.
— Trader Joe’s and Whole Foods are roughly 0.9 miles away; Kaiser Permanente less than two miles; UCLA Health, Costco, and Home Depot less than three. A thoughtful home for those who value function, subtlety, and enduring design.
Sold for $1,040,000
Listed by: PACIFIC HOME BROKERS • JOHN LEGGATT • Contact: JohnLeggatt@protonmail.com
Bought with: RE/MAX One
Tax assessed value
$1,040,000
4831 Canoga Ave, Woodland Hills, CA 91364
3beds
1,330sqft
Single Family Residence
Built in 1953
7,920 Square Feet Lot
$1,036,300 Zestimate®
$782/sqft
$4,337 Estimated rent
Home value
$1,036,300
$943,000 - $1.14M
$4,337/mo
Zestimate® history
Owner options
List your home for rent
$4,337/mo
Rent Zestimate®
Find your next renter with Zillow Rental Manager. Plus, with online applications, you can quickly screen prospective tenants – for free.
$4,337/mo
Rent Zestimate®
Refinance and save
$6,620/mo
Est. payment
Refinancing to a lower rate could help reduce your monthly payments and save thousands over the life of the loan.
$6,620/mo
Est. payment
Explore your selling options
Work with a Zillow partner agent
Leverage their expertise and Zillow's premium Showcase listings to get your home seen by more buyers.
Get startedList with your own agent
Get your home in front of millions of buyers by listing it on Zillow.
Learn how to do itSell it yourself
Take full control of how buyers see your home on Zillow by listing For Sale by Owner (FSBO).
List your homeWhat's special
Zillow last checked:
Listing updated:
Listed by:
JOHN LEGGATT DRE #00579105 JohnLeggatt@protonmail.com,
PACIFIC HOME BROKERS
Bought with:
Alain Raynaud, DRE #00697355
RE/MAX One
Source: CRMLS,MLS#: IV25241358 Originating MLS: California Regional MLS
Originating MLS: California Regional MLSFacts & features
Interior
Bedrooms & bathrooms
- Bedrooms: 3
- Bathrooms: 2
- Full bathrooms: 2
- Main level bathrooms: 2
- Main level bedrooms: 3
Rooms
- Room types: Attic, Bedroom, Foyer, Kitchen, Laundry, Living Room, Primary Bathroom, Primary Bedroom, Dining Room
Primary bedroom
- Features: Main Level Primary
Bedroom
- Features: Bedroom on Main Level
Bathroom
- Features: Bathroom Exhaust Fan, Bathtub, Full Bath on Main Level, Granite Counters, Multiple Shower Heads, Remodeled, Soaking Tub, Separate Shower, Tub Shower, Upgraded
Kitchen
- Features: Granite Counters, Pots & Pan Drawers, Remodeled, Updated Kitchen
Heating
- Central, Fireplace(s), Natural Gas
Cooling
- Central Air
Appliances
- Included: Dishwasher, Gas Oven, Refrigerator, Range Hood, Self Cleaning Oven, Tankless Water Heater, Water To Refrigerator, Water Purifier, Dryer, Washer
- Laundry: Gas Dryer Hookup, Laundry Room
Features
- Breakfast Bar, Ceiling Fan(s), Crown Molding, Separate/Formal Dining Room, Granite Counters, Recessed Lighting, Storage, Wired for Data, Wired for Sound, Attic, Bedroom on Main Level, Entrance Foyer, Main Level Primary
- Flooring: Laminate
- Windows: Blinds, Bay Window(s), Double Pane Windows, Low-Emissivity Windows, Skylight(s)
- Has fireplace: Yes
- Fireplace features: Gas
- Common walls with other units/homes: No Common Walls
Interior area
- Total interior livable area: 1,330 sqft
Property
Parking
- Total spaces: 6
- Parking features: Concrete, Direct Access, Door-Single, Driveway, Garage, Garage Door Opener, Off Street, Garage Faces Side, Workshop in Garage
- Garage spaces: 3
- Uncovered spaces: 3
Accessibility
- Accessibility features: Grab Bars, No Stairs
Features
- Levels: One
- Stories: 1
- Entry location: front
- Patio & porch: Concrete, Patio
- Pool features: None
- Has spa: Yes
- Spa features: Bath
- Fencing: Block,Brick
- Has view: Yes
- View description: None
Lot
- Size: 7,920 Square Feet
- Dimensions: 60 x 132
- Features: 0-1 Unit/Acre, Back Yard, Corner Lot, Front Yard, Garden, Sloped Up
Details
- Additional structures: Second Garage, Shed(s), Workshop
- Parcel number: 2171004011
- Special conditions: Standard
Construction
Type & style
- Home type: SingleFamily
- Architectural style: Ranch
- Property subtype: Single Family Residence
Materials
- Blown-In Insulation, Cedar, Drywall, Glass, Stucco, Copper Plumbing
- Foundation: Raised, Tie Down
- Roof: Composition
Condition
- Building Permit,Turnkey
- New construction: No
- Year built: 1953
Utilities & green energy
- Electric: Electricity - On Property, 220 Volts For Spa
- Sewer: Public Sewer
- Water: Public
- Utilities for property: Cable Available, Electricity Available, Natural Gas Available, Phone Available, Sewer Connected, Water Connected
Green energy
- Water conservation: Water-Smart Landscaping
Community & HOA
Community
- Features: Dog Park, Hiking, Preserve/Public Land, Storm Drain(s), Street Lights, Suburban, Sidewalks
- Security: Prewired, Smoke Detector(s)
Location
- Region: Woodland Hills
- Elevation: 896 Feet
Financial & listing details
- Price per square foot: $782/sqft
- Tax assessed value: $1,040,000
- Date on market: 10/17/2025
- Cumulative days on market: 11 days
- Listing terms: Cash,Conventional
- Road surface type: Paved
Price history
| Date | Event | Price |
|---|---|---|
| 3/11/2026 | Listing removed | $4,595$3/sqft |
Source: Zillow Rentals Report a problem | ||
| 2/18/2026 | Price change | $4,595-1.2%$3/sqft |
Source: Zillow Rentals Report a problem | ||
| 1/19/2026 | Price change | $4,650-3.1%$3/sqft |
Source: Zillow Rentals Report a problem | ||
| 1/11/2026 | Listed for rent | $4,800+74.7%$4/sqft |
Source: Zillow Rentals Report a problem | ||
| 12/2/2025 | Sold | $1,040,000+5.1%$782/sqft |
Source:  CRMLS #IV25241358 Report a problem CRMLS #IV25241358 Report a problem | ||
| 11/23/2025 | Pending sale | $990,000$744/sqft |
Source: CRMLS #IV25241358 Report a problem | ||
| 10/29/2025 | Contingent | $990,000$744/sqft |
Source: CRMLS #IV25241358 Report a problem | ||
| 10/17/2025 | Listed for sale | $990,000$744/sqft |
Source: CRMLS #IV25241358 Report a problem | ||
| 4/12/2021 | Listing removed | -- |
Source: Zillow Rental Manager Report a problem | ||
| 3/29/2021 | Listed for rent | $2,748+2%$2/sqft |
Source: Zillow Rental Manager Report a problem | ||
| 7/14/2018 | Listing removed | $2,695$2/sqft |
Source: California R.E.Service #SR18138875 Report a problem | ||
| 6/11/2018 | Listed for rent | $2,695+3.9%$2/sqft |
Source: Zillow Rental Manager Report a problem | ||
| 6/26/2017 | Listing removed | $2,595$2/sqft |
Source: Zillow Rental Manager Report a problem | ||
| 6/15/2017 | Listed for rent | $2,595$2/sqft |
Source: Zillow Rental Manager Report a problem | ||
Public tax history
| Year | Property taxes | Tax assessment |
|---|---|---|
| 2026 | -- | $1,040,000 +318.4% |
| 2025 | $3,243 +2.6% | $248,575 +2% |
| 2024 | $3,160 +1.9% | $243,702 +2% |
| 2023 | $3,102 +4% | $238,924 +2% |
| 2022 | $2,982 +1.4% | $234,240 +2% |
| 2021 | $2,940 -0.8% | $229,648 +1% |
| 2020 | $2,964 | $227,294 +2% |
| 2019 | $2,964 +8% | $222,838 +2% |
| 2018 | $2,744 | $218,469 +2% |
| 2017 | $2,744 +2.3% | $214,186 +2% |
| 2016 | $2,683 +3.4% | $209,988 +1.5% |
| 2015 | $2,596 +0.8% | $206,835 +2% |
| 2014 | $2,575 | $202,785 +2.5% |
| 2012 | -- | $197,912 +2% |
| 2011 | -- | $194,033 +0.8% |
| 2010 | -- | $192,584 -0.2% |
| 2009 | -- | $193,043 +2% |
| 2008 | -- | $189,259 +2% |
| 2007 | -- | $185,549 +2% |
| 2006 | -- | $181,912 |
| 2005 | -- | $181,912 +4% |
| 2004 | -- | $174,851 +1.9% |
| 2003 | -- | $171,647 +2% |
| 2002 | -- | $168,282 +4% |
| 2000 | -- | $161,749 |
Find assessor info on the county website
Neighborhood: Woodland Hills
Nearby homes
- $893,7003 bd1 ba1.3k sqft4825 Canoga Ave, Woodland Hills, CA 91364Off Market
- $863,8002 bd2 ba997 sqft4821 Canoga Ave, Woodland Hills, CA 91364Off Market
- $967,9002 bd2 ba1.5k sqft21418 Villena St, Woodland Hills, CA 91364Off Market
- $--2 bd1 ba1.3k sqft21451 Salamanca Ave #2, Woodland Hills, CA 91364Off Market

- $4,2503 bd2 ba1.4k sqft21451 Salamanca Ave, Woodland Hills, CA 91364For Rent
- $1,117,1002 bd2 ba1.7k sqft21409 Villena St, Woodland Hills, CA 91364Off Market
- $844,8002 bd2 ba1.1k sqft21405 Villena St, Woodland Hills, CA 91364Off Market
- $844,6002 bd2 ba1.2k sqft21445 Salamanca Ave, Woodland Hills, CA 91364Off Market
Nearby schools
GreatSchools rating
- 7/10Serrania Avenue Charter For Enriched StudiesGrades: K-5Distance: 0.6 mi
- 4/10Woodland Hills Charter AcademyGrades: 6-8Distance: 1.3 mi
- 9/10Taft Charter HighGrades: 9-12Distance: 1.7 mi
Get a cash offer in 3 minutes
Find out how much your home could sell for in as little as 3 minutes with a no-obligation cash offer.
Estimated market value
$1,036,300
Get a cash offer in 3 minutes
Find out how much your home could sell for in as little as 3 minutes with a no-obligation cash offer.
Estimated market value
$1,036,300
- California
- Los Angeles County
- Los Angeles
- 91364
- Woodland Hills
- 4831 Canoga Ave
Nearby cities
Nearby neighborhoods
Nearby zip codes
Other Los Angeles Topics
