**This home qualifies for a Community Lending Program. This means lower rates and special incentives. Ask for more information! **Beautifully Remodeled 4-Bedroom Home in Prime Location Near I-35, Loop 410, & Downtown San Antonio! This stunning 4-bedroom, 2-bath home sits on a spacious .193-acre lot in a highly sought-after area, just minutes from Fort Sam Military Base, shopping, dining, schools, & entertainment. With a brand-new roof, plumbing, electrical system, exterior siding, & extended driveway-all city-permitted & approved-this home is like new construction in a charming, established neighborhood. Discover modern tile flooring throughout (no carpet!), freshly painted walls, & new ceiling fans in every room. The bright kitchen features custom soft-close cabinets, sleek granite countertops, a stylish backsplash, & brand-new stainless steel appliances, including a range &vent hood. Both bathrooms have been fully updated with tiled walls all around, all new doors & windows bring plenty of natural light into every space. Additional upgrades include a new HVAC system (inside & out), new water heater, updated electrical meters, & new light fixtures. The solid slab foundation is in excellent working order. Outside, enjoy the large covered patio, perfect for relaxing or entertaining, surrounded by mature trees & great curb appeal. No HOA to worry about making this home is a rare find. Don't miss your chance to own a like-new home in an unbeatable location-schedule your showing today & make your offer before it's gone!
Sold
Price Unknown
4831 CASTLE SWORD, San Antonio, TX 78218
4beds
1,050sqft
Single Family Residence
Built in 1969
8,407 Square Feet Lot
$207,300 Zestimate®
$--/sqft
$1,618 Estimated rent
Home value
$207,300
$193,000 - $224,000
$1,618/mo
Zestimate® history
Owner options
List your home for rent
$1,618/mo
Rent Zestimate®
Find your next renter with Zillow Rental Manager. Plus, with online applications, you can quickly screen prospective tenants – for free.
$1,618/mo
Rent Zestimate®
Refinance and save
Refinancing to a lower rate could help reduce your monthly payments and save thousands over the life of the loan.
Explore your selling options
Work with a Zillow partner agent
Leverage their expertise and Zillow's premium Showcase listings to get your home seen by more buyers.
Get startedList with your own agent
Get your home in front of millions of buyers by listing it on Zillow.
Learn how to do itSell it yourself
Take full control of how buyers see your home on Zillow by listing For Sale by Owner (FSBO).
List your homeWhat's special
Modern tile flooringStylish backsplashNew water heaterFreshly painted wallsNew light fixturesLarge covered patioUpdated electrical meters
Zillow last checked:
Listing updated:
Listed by:
Jesus Meave TREC #701123 (210) 396-1763,
M Effect Realty
Source: LERA MLS,MLS#: 1838970
Facts & features
Interior
Bedrooms & bathrooms
- Bedrooms: 4
- Bathrooms: 2
- Full bathrooms: 2
Primary bedroom
- Features: Ceiling Fan(s), Full Bath
- Area: 110
- Dimensions: 11 x 10
Bedroom 2
- Area: 90
- Dimensions: 10 x 9
Bedroom 3
- Area: 100
- Dimensions: 10 x 10
Bedroom 4
- Area: 110
- Dimensions: 11 x 10
Primary bathroom
- Features: Shower Only, Single Vanity
- Area: 40
- Dimensions: 8 x 5
Kitchen
- Area: 80
- Dimensions: 10 x 8
Living room
- Area: 128
- Dimensions: 16 x 8
Heating
- Central, Electric
Cooling
- Ceiling Fan(s), Central Air
Appliances
- Included: Range, Disposal, Vented Exhaust Fan, Electric Water Heater
- Laundry: Main Level, In Garage, Washer Hookup, Dryer Connection
Features
- One Living Area, Eat-in Kitchen, Two Eating Areas, High Speed Internet, All Bedrooms Downstairs, Master Downstairs, Ceiling Fan(s), Solid Counter Tops, Custom Cabinets
- Flooring: Ceramic Tile
- Has basement: No
- Has fireplace: No
- Fireplace features: Not Applicable
Interior area
- Total structure area: 1,050
- Total interior livable area: 1,050 sqft
Property
Parking
- Total spaces: 1
- Parking features: One Car Garage, Utility Area in Garage
- Garage spaces: 1
Features
- Levels: One
- Stories: 1
- Patio & porch: Patio, Covered
- Exterior features: Rain Gutters
- Pool features: None
- Fencing: Privacy,Chain Link,Partial
Lot
- Size: 8,407 Square Feet
- Features: Curbs, Sidewalks
- Residential vegetation: Mature Trees
Details
- Parcel number: 157990090390
Construction
Type & style
- Home type: SingleFamily
- Property subtype: Single Family Residence
Materials
- Siding
- Foundation: Slab
- Roof: Composition
Condition
- Pre-Owned
- New construction: No
- Year built: 1969
Utilities & green energy
- Electric: CPS
- Gas: N/A
- Sewer: SAWS, Sewer System
- Water: SAWS, Water System
- Utilities for property: Cable Available
Community & HOA
Community
- Features: None
- Subdivision: East Village
Location
- Region: San Antonio
Financial & listing details
- Tax assessed value: $203,080
- Annual tax amount: $3,888
- Date on market: 2/1/2025
- Cumulative days on market: 163 days
- Listing terms: Conventional,FHA,VA Loan,Cash
- Road surface type: Paved
Price history
| Date | Event | Price |
|---|---|---|
| 4/28/2025 | Sold | -- |
Source:  LERA MLS #1838970 Report a problem LERA MLS #1838970 Report a problem | ||
| 4/7/2025 | Pending sale | $229,700$219/sqft |
Source: LERA MLS #1838970 Report a problem | ||
| 3/27/2025 | Contingent | $229,700$219/sqft |
Source: LERA MLS #1838970 Report a problem | ||
| 3/24/2025 | Price change | $229,700-0.1%$219/sqft |
Source: LERA MLS #1838970 Report a problem | ||
| 2/18/2025 | Price change | $229,900-3.4%$219/sqft |
Source: LERA MLS #1838970 Report a problem | ||
| 2/1/2025 | Price change | $238,000-0.2%$227/sqft |
Source: LERA MLS #1838970 Report a problem | ||
| 1/27/2025 | Price change | $238,500-0.1%$227/sqft |
Source: LERA MLS #1818357 Report a problem | ||
| 1/16/2025 | Price change | $238,7000%$227/sqft |
Source: LERA MLS #1818357 Report a problem | ||
| 1/3/2025 | Price change | $238,7990%$227/sqft |
Source: LERA MLS #1818357 Report a problem | ||
| 12/10/2024 | Price change | $238,9000%$228/sqft |
Source: LERA MLS #1818357 Report a problem | ||
| 11/12/2024 | Price change | $239,000-0.3%$228/sqft |
Source: LERA MLS #1818357 Report a problem | ||
| 10/24/2024 | Listed for sale | $239,700+108.4%$228/sqft |
Source: LERA MLS #1818357 Report a problem | ||
| 1/26/2024 | Sold | -- |
Source: eXp Realty #122117906 Report a problem | ||
| 1/22/2024 | Pending sale | $115,000$110/sqft |
Source: LERA MLS #1728608 Report a problem | ||
| 1/12/2024 | Contingent | $115,000$110/sqft |
Source: LERA MLS #1728608 Report a problem | ||
| 1/9/2024 | Price change | $115,000+4.5%$110/sqft |
Source: LERA MLS #1728608 Report a problem | ||
| 1/1/2024 | Price change | $110,000-8.3%$105/sqft |
Source: LERA MLS #1728608 Report a problem | ||
| 11/17/2023 | Price change | $120,000-14.3%$114/sqft |
Source: LERA MLS #1728608 Report a problem | ||
| 10/23/2023 | Listed for sale | $140,000$133/sqft |
Source: LERA MLS #1728608 Report a problem | ||
Public tax history
| Year | Property taxes | Tax assessment |
|---|---|---|
| 2025 | $4,599 +64.5% | $203,080 +68.4% |
| 2024 | $2,797 -28.1% | $120,580 -28.1% |
| 2023 | $3,888 +5.4% | $167,620 +13.9% |
| 2022 | $3,687 +163.9% | $147,180 +25.2% |
| 2021 | $1,397 | $117,530 +8.5% |
| 2020 | $1,397 -46.9% | $108,370 +9.7% |
| 2019 | $2,630 | $98,800 +20.7% |
| 2018 | $2,630 +33% | $81,830 +13% |
| 2017 | $1,977 -1.3% | $72,400 +0.5% |
| 2016 | $2,003 +50.4% | $72,050 +21.8% |
| 2015 | $1,331 | $59,160 +22.1% |
| 2014 | $1,331 | $48,450 +9.6% |
| 2013 | -- | $44,210 -2.4% |
| 2012 | -- | $45,280 -1.2% |
| 2011 | -- | $45,820 -5.8% |
| 2010 | -- | $48,620 -8% |
| 2009 | -- | $52,860 -11.9% |
| 2008 | -- | $60,010 -1% |
| 2007 | -- | $60,610 +3.3% |
| 2006 | -- | $58,670 +4.6% |
| 2005 | -- | $56,100 |
| 2004 | -- | -- |
| 2003 | -- | -- |
| 2002 | -- | -- |
| 2001 | -- | -- |
| 2000 | -- | -- |
Find assessor info on the county website
Neighborhood: East Village
Nearby homes
- $161,6003 bd1 ba1k sqft4827 Castle Sword, San Antonio, TX 78218Off Market
- $--3 bd2 ba1.2k sqft4835 Castle Sword, San Antonio, TX 78218Sold
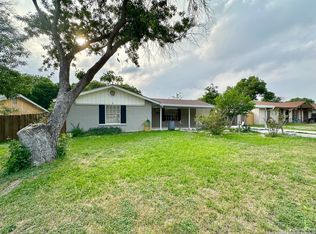
- $196,1004 bd1 ba1.4k sqft4842 Castle Arms, San Antonio, TX 78218Off Market
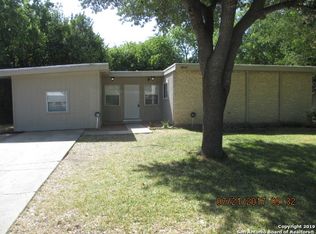
- $177,6003 bd2 ba1.3k sqft4823 Castle Sword, San Antonio, TX 78218Off Market
- $147,9003 bd1 ba1.1k sqft4839 Castle Sword, San Antonio, TX 78218Off Market
- $179,7003 bd2 ba1.3k sqft4846 Castle Arms, San Antonio, TX 78218Off Market
- $169,3003 bd1 ba1.3k sqft4838 Castle Arms, San Antonio, TX 78218Off Market
- $143,9003 bd1 ba1k sqft4830 Castle Sword, San Antonio, TX 78218Off Market
Nearby schools
GreatSchools rating
- 1/10Park Village Elementary SchoolGrades: PK-5Distance: 0.6 mi
- 2/10Kirby Middle SchoolGrades: 7-8Distance: 1.5 mi
- 3/10Karen Wagner High SchoolGrades: 9-12Distance: 2.6 mi
Schools provided by the listing agent
- Elementary: Park Village
- Middle: Kirby
- High: Wagner
- District: Judson
Source: LERA MLS. This data may not be complete. We recommend contacting the local school district to confirm school assignments for this home.
Get a cash offer in 3 minutes
Find out how much your home could sell for in as little as 3 minutes with a no-obligation cash offer.
Estimated market value
$207,300
Get a cash offer in 3 minutes
Find out how much your home could sell for in as little as 3 minutes with a no-obligation cash offer.
Estimated market value
$207,300
- Texas
- Bexar County
- San Antonio
- 78218
- East Village
- 4831 CASTLE SWORD
Nearby cities
Nearby neighborhoods
Nearby zip codes
Other San Antonio Topics
