Spacious 4-Bedroom Home in Hunters Creek with Scenic Conservation Views Located in the highly sought-after Hunters Creek community on Chalfont Drive, this beautifully updated 4-bedroom, 2-bath home offers a perfect blend of comfort, functionality, and access to some of Orlando’s best lifestyle amenities. Nestled in a tranquil setting, the property backs up to a stunning wooded conservation area, with Shingle Creek winding just a few hundred feet into the trees, providing a rare and peaceful backdrop with no rear neighbors. Inside, the home welcomes you with luxury vinyl plank flooring installed in 2024, a kitchen featuring new granite countertops (2024), and a large kitchen island with raised bar top seating for up to six, ideal for hosting or casual family meals. The layout includes a separate family room, living room, dining room, and breakfast nook, offering versatile space for both relaxation and entertaining. The primary suite includes french doors leading to a 4th bedroom attached, perfectly suited for a nursery, private office, or personal sitting area. The home’s thoughtful design allows for privacy while also encouraging connection throughout the main living areas. Additional updates include a new AC unit (2020), new roof (2018), and new fencing (2022), offering move-in-ready peace of mind. Outside, enjoy the spacious yard and the soothing sounds of nature, just minutes from everyday conveniences. As an added bonus, the sellers are willing to include a 1-year American Home Shield home warranty, offering extra peace of mind for your first year of ownership. Hunters Creek is known for its top-rated schools, proximity to major theme parks, and incredible community amenities including parks, trails, sports fields and courts, and dog parks—all just minutes from your doorstep. This is your opportunity to own a beautifully maintained and well-appointed home in one of Orlando’s most desirable neighborhoods. Schedule your private tour today and experience all the comfort and charm of this home!
Sold for $484,000
$484,000
4831 CHALFONT DRIVE, ORLANDO, FL 32837
4beds
2,012sqft
Single Family Residence
Built in 1999
5,501 Square Feet Lot
$481,800 Zestimate®
$241/sqft
$2,883 Estimated rent
Home value
$481,800
$438,000 - $530,000
$2,883/mo
Zestimate® history
Owner options
List your home for rent
$2,883/mo
Rent Zestimate®
Find your next renter with Zillow Rental Manager. Plus, with online applications, you can quickly screen prospective tenants – for free.
$2,883/mo
Rent Zestimate®
Refinance and save
$3,606/mo
Est. payment
Refinancing to a lower rate could help reduce your monthly payments and save thousands over the life of the loan.
$3,606/mo
Est. payment
Explore your selling options
Work with a Zillow partner agent
Leverage their expertise and Zillow's premium Showcase listings to get your home seen by more buyers.
Get startedList with your own agent
Get your home in front of millions of buyers by listing it on Zillow.
Learn how to do itSell it yourself
Take full control of how buyers see your home on Zillow by listing For Sale by Owner (FSBO).
List your homeWhat's special
Raised bar top seatingNew granite countertopsSpacious yardSeparate family roomFrench doorsWooded conservation areaLarge kitchen island
Zillow last checked:
Listing updated:
Listed by:
Ryan Rapolti 386-214-8141,
LPT REALTY, LLC 877-366-2213
Bought with:
Eddie Otton, 613536
OTTON REALTY LLC
Source: Stellar MLS,MLS#: O6325542 Originating MLS: Orlando Regional
Originating MLS: Orlando Regional
Facts & features
Interior
Bedrooms & bathrooms
- Bedrooms: 4
- Bathrooms: 2
- Full bathrooms: 2
Rooms
- Room types: Family Room, Dining Room, Living Room
Primary bedroom
- Features: Walk-In Closet(s)
- Level: First
- Area: 289 Square Feet
- Dimensions: 17x17
Bedroom 2
- Features: Built-in Closet
- Level: First
- Area: 120 Square Feet
- Dimensions: 12x10
Bedroom 3
- Features: Built-in Closet
- Level: First
- Area: 110 Square Feet
- Dimensions: 11x10
Bedroom 4
- Features: Built-in Closet
- Level: First
- Area: 100 Square Feet
- Dimensions: 10x10
Dining room
- Level: First
- Area: 126 Square Feet
- Dimensions: 14x9
Family room
- Level: First
- Area: 154 Square Feet
- Dimensions: 14x11
Foyer
- Level: First
- Area: 64 Square Feet
- Dimensions: 8x8
Kitchen
- Level: First
- Area: 182 Square Feet
- Dimensions: 14x13
Laundry
- Level: First
- Area: 48 Square Feet
- Dimensions: 8x6
Living room
- Level: First
- Area: 180 Square Feet
- Dimensions: 15x12
Heating
- Central
Cooling
- Central Air
Appliances
- Included: Dishwasher, Disposal, Electric Water Heater
- Laundry: Washer Hookup
Features
- Ceiling Fan(s), High Ceilings, Kitchen/Family Room Combo, Vaulted Ceiling(s)
- Flooring: Carpet
- Doors: French Doors, Sliding Doors
- Windows: Blinds, Shutters, Hurricane Shutters, Hurricane Shutters/Windows
- Has fireplace: No
Interior area
- Total structure area: 2,581
- Total interior livable area: 2,012 sqft
Property
Parking
- Total spaces: 2
- Parking features: Garage - Attached
- Attached garage spaces: 2
Features
- Levels: One
- Stories: 1
- Patio & porch: Rear Porch
- Fencing: Fenced
- Has view: Yes
- View description: Trees/Woods
Lot
- Size: 5,501 Square Feet
- Features: Conservation Area
Details
- Parcel number: 292429380300400
- Zoning: P-D
- Special conditions: None
Construction
Type & style
- Home type: SingleFamily
- Architectural style: Contemporary,Craftsman
- Property subtype: Single Family Residence
Materials
- Block, Stucco
- Foundation: Slab
- Roof: Shingle
Condition
- New construction: No
- Year built: 1999
Details
- Warranty included: Yes
Utilities & green energy
- Sewer: Public Sewer
- Water: Public
- Utilities for property: BB/HS Internet Available, Cable Available, Electricity Available, Electricity Connected, Phone Available
Green energy
- Energy efficient items: Appliances
Community & HOA
Community
- Features: Deed Restrictions, Dog Park, Park, Playground, Racquetball, Sidewalks, Tennis Court(s)
- Pet fee: $0 monthly
- Subdivision: HUNTERS CREEK TR 310
HOA
- Has HOA: Yes
- Amenities included: Basketball Court, Park, Playground, Recreation Facilities, Tennis Court(s), Trail(s)
- HOA fee: $108 monthly
- HOA name: Hunters Creek Association
- HOA phone: 407-240-6000
Location
- Region: Orlando
Financial & listing details
- Price per square foot: $241/sqft
- Tax assessed value: $369,140
- Annual tax amount: $5,128
- Date on market: 7/10/2025
- Cumulative days on market: 5 days
- Listing terms: Cash,Conventional,FHA,VA Loan
- Ownership: Fee Simple
- Total actual rent: 0
- Electric utility on property: Yes
- Road surface type: Asphalt
Price history
| Date | Event | Price |
|---|---|---|
| 8/29/2025 | Sold | $484,000-3.2%$241/sqft |
Source:  Stellar MLS #O6325542 Report a problem Stellar MLS #O6325542 Report a problem | ||
| 7/16/2025 | Pending sale | $499,990$249/sqft |
Source: Stellar MLS #O6325542 Report a problem | ||
| 7/10/2025 | Listed for sale | $499,990+12.4%$249/sqft |
Source: Stellar MLS #O6325542 Report a problem | ||
| 3/28/2022 | Sold | $445,000+3.5%$221/sqft |
Source: Public Record Report a problem | ||
| 3/3/2022 | Pending sale | $430,000$214/sqft |
Source: Stellar MLS #O6005862 Report a problem | ||
| 2/26/2022 | Listed for sale | $430,000+158.9%$214/sqft |
Source: Stellar MLS #O6005862 Report a problem | ||
| 4/29/1999 | Sold | $166,100$83/sqft |
Source: Public Record Report a problem | ||
Public tax history
| Year | Property taxes | Tax assessment |
|---|---|---|
| 2024 | $5,507 +7.3% | $357,541 +3% |
| 2023 | $5,131 +8.6% | $347,127 +22.5% |
| 2022 | $4,725 +86.6% | $283,255 +58.6% |
| 2021 | $2,532 +1.5% | $178,544 +1.4% |
| 2020 | $2,495 +1.6% | $176,079 +2.3% |
| 2019 | $2,455 +1% | $172,120 +1.9% |
| 2018 | $2,432 +0% | $168,911 -17.8% |
| 2017 | $2,432 +2.1% | $205,509 +2.4% |
| 2016 | $2,383 +1.2% | $200,685 +5.9% |
| 2015 | $2,355 -3.5% | $189,417 +8.3% |
| 2014 | $2,440 +2% | $174,863 +1.7% |
| 2013 | $2,393 +1% | $171,899 +11.2% |
| 2012 | $2,370 -2.7% | $154,643 -2.2% |
| 2011 | $2,437 -1.3% | $158,049 -3.5% |
| 2010 | $2,469 | $163,766 +2% |
| 2009 | -- | $160,543 -30.7% |
| 2008 | $2,446 -3.7% | $231,502 -26.3% |
| 2007 | $2,541 -5.7% | $313,963 +7.5% |
| 2006 | $2,693 +1.2% | $292,000 +43.6% |
| 2005 | $2,661 +4.7% | $203,292 +20.4% |
| 2004 | $2,542 +0.6% | $168,784 +6.9% |
| 2003 | $2,526 +2.9% | $157,831 +3.9% |
| 2002 | $2,455 -1.3% | $151,947 +6.4% |
| 2001 | $2,486 +0.5% | $142,821 +1.1% |
| 2000 | $2,473 | $141,280 |
Find assessor info on the county website
Neighborhood: Hunters Creek
Nearby homes
- $432,9003 bd2 ba1.7k sqft4837 Chalfont Dr, Orlando, FL 32837Off Market
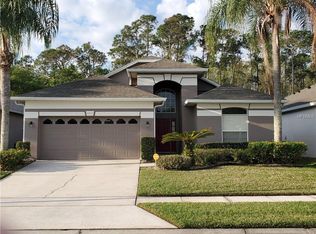
- $450,6003 bd2 ba1.7k sqft4825 Chalfont Dr, Orlando, FL 32837Off Market
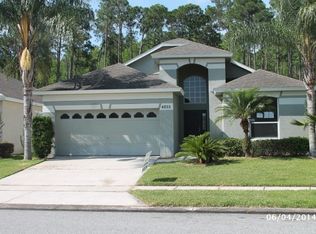
- $445,4004 bd3 ba2.1k sqft4843 Chalfont Dr, Orlando, FL 32837Off Market

- $502,4004 bd3 ba2.1k sqft4819 Chalfont Dr, Orlando, FL 32837Off Market
- $437,5004 bd2 ba1.7k sqft4849 Chalfont Dr, Orlando, FL 32837Off Market
- $404,3003 bd2 ba1.6k sqft4830 Chalfont Dr, Orlando, FL 32837Off Market
- $450,4004 bd2 ba1.9k sqft4800 Chalfont Dr, Orlando, FL 32837Off Market
- $500,6004 bd3 ba2.5k sqft4836 Chalfont Dr, Orlando, FL 32837Off Market
Nearby schools
GreatSchools rating
- 10/10West Creek Elementary SchoolGrades: PK-5Distance: 1.7 mi
- 8/10Hunters Creek Middle SchoolGrades: 6-8Distance: 0.5 mi
- 6/10Freedom High SchoolGrades: 9-12Distance: 3.2 mi
Schools provided by the listing agent
- Elementary: West Creek Elem
- Middle: Hunter's Creek Middle
- High: Freedom High School
Source: Stellar MLS. This data may not be complete. We recommend contacting the local school district to confirm school assignments for this home.
Get a cash offer in 3 minutes
Find out how much your home could sell for in as little as 3 minutes with a no-obligation cash offer.
Estimated market value
$481,800
Get a cash offer in 3 minutes
Find out how much your home could sell for in as little as 3 minutes with a no-obligation cash offer.
Estimated market value
$481,800
- Florida
- Orange County
- Orlando
- 32837
- Hunters Creek
- 4831 CHALFONT DRIVE
Nearby cities
Nearby neighborhoods
Nearby zip codes
Other Orlando Topics
