Welcome to this stunning brand new Wynwood model home located in the masterfully planned Lorraine Lakes in the heart of Lakewood Ranch! This exquisite home boasts the largest home built in this community, the sought-after Wynwood floor plan, offering a perfect blend of spaciousness, luxury, and modern living. This impressive property is generously sized, featuring 5 bedrooms plus a private office and 4 1/2 bathrooms, providing ample space for comfortable living and entertainment. The sprawling layout includes almost 4000 sq. ft. of meticulously designed living space, allowing you to create your dream lifestyle within its walls. Step inside to discover a world of elegance and sophistication. The open-concept design seamlessly integrates the living, dining, and kitchen areas, ideal for hosting gatherings and creating lasting memories with family and friends. High ceilings and large windows flood the home with natural light, creating an inviting and warm ambiance throughout. The chef-inspired kitchen is a culinary enthusiast's dream. It is equipped with stainless steel appliances, spacious quartz countertops, and ample storage, making meal preparation a delightful experience. The center island provides the perfect spot for casual dining or a gathering place for socializing while cooking. The master suite is a true oasis of relaxation, offering a peaceful retreat from the day's activities. It features a luxurious en-suite bathroom complete with modern fixtures, a spa-like shower, dual vanities, and a generous walk-in closet. This remarkable home offers a seamless flow between indoor and outdoor living, with sliding glass doors that open up to a private extended lanai. Enjoy the beautiful Florida weather while sipping your morning beverage or hosting a BBQ with loved ones. This oversized water view lot includes a backyard that provides a serene retreat with lush landscaping and plenty of space to create your own oasis. Additional upgrades include epoxy floors in the large 3 car garage, security doorbell, and extended tile in the great room. Lorraine Lakes is a guard gated community known for its incredible resort style amenities that you can enjoy year round in Florida. On a sunny day, cool off at the pool and enjoy an ice cold beverage at the poolside bar. Kids will stay busy at the splash pad and community park. The social activities are endless at the beautiful clubhouse that will have an activities director. For sport and fitness enthusiast there are basketball, tennis, volleyball and sport courts, an aerobics studio, and a state-of-the-art fitness center. Lakewood Ranch itself is the #1 Multi-Generational Master-Planned Community in the Nation renowned for its picturesque landscapes, A-Rated Schools, championship golf courses, vibrant Main Street, and exceptional amenities; and this home grants you access to them all. There are also numerous golf courses, shopping centers, restaurants, and entertainment options just moments away. A short drive to the world famous beaches of the Gulf Coast will entice you to make this your new home!! Don't miss this incredible opportunity to own a piece of paradise in the highly desirable Lorraine Lakes at Lakewood Ranch. Come and experience the grandeur of this impeccable home and schedule a showing today!
Sold for $895,000
$895,000
4831 COASTAL DAYS LANE, BRADENTON, FL 34211
5beds
3,945sqft
Single Family Residence
Built in 2023
0.48 Acres Lot
$1,142,600 Zestimate®
$227/sqft
$7,735 Estimated rent
Home value
$1,142,600
$1.05M - $1.26M
$7,735/mo
Zestimate® history
Owner options
List your home for rent
$7,735/mo
Rent Zestimate®
Find your next renter with Zillow Rental Manager. Plus, with online applications, you can quickly screen prospective tenants – for free.
$7,735/mo
Rent Zestimate®
Refinance and save
$6,153/mo
Est. payment
Refinancing to a lower rate could help reduce your monthly payments and save thousands over the life of the loan.
$6,153/mo
Est. payment
Explore your selling options
Work with a Zillow partner agent
Leverage their expertise and Zillow's premium Showcase listings to get your home seen by more buyers.
Get startedList with your own agent
Get your home in front of millions of buyers by listing it on Zillow.
Learn how to do itSell it yourself
Take full control of how buyers see your home on Zillow by listing For Sale by Owner (FSBO).
List your homeWhat's special
Modern livingEpoxy floorsPrivate officeChampionship golf coursesMaster-planned communityModern fixturesHigh ceilings
Zillow last checked:
Listing updated:
Listed by:
Rich Johnson 941-404-5333,
REALTY BY DESIGN LLC 941-779-4509,
Heidi Johnson 941-404-5333,
REALTY BY DESIGN LLC
Bought with:
Carissa Pelczynski, 3466454
PREFERRED SHORE LLC
Source: Stellar MLS,MLS#: A4576794 Originating MLS: Sarasota - Manatee
Originating MLS: Sarasota - Manatee
Facts & features
Interior
Bedrooms & bathrooms
- Bedrooms: 5
- Bathrooms: 5
- Full bathrooms: 4
- 1/2 bathrooms: 1
Primary bedroom
- Features: Walk-In Closet(s)
- Level: First
- Dimensions: 13x17
Primary bedroom
- Features: Walk-In Closet(s)
- Level: Second
- Dimensions: 19x13
Bedroom 3
- Features: Built-in Closet
- Level: Second
- Dimensions: 13x12
Bedroom 4
- Features: Built-in Closet
- Level: Second
- Dimensions: 13x12
Bedroom 5
- Features: Built-in Closet
- Level: Second
- Dimensions: 13x12
Primary bathroom
- Features: Dual Sinks, Shower No Tub, Stone Counters
- Level: First
Primary bathroom
- Features: Dual Sinks, Shower No Tub, Stone Counters
- Level: Second
Balcony porch lanai
- Level: First
- Dimensions: 60x10
Bonus room
- Level: Second
- Dimensions: 21x18
Den
- Level: First
- Dimensions: 11x12
Dining room
- Level: First
- Dimensions: 13x21
Great room
- Level: First
- Dimensions: 20x21
Kitchen
- Features: Kitchen Island, Pantry, Stone Counters
- Level: First
Heating
- Heat Pump
Cooling
- Central Air
Appliances
- Included: Cooktop, Dishwasher, Disposal, Dryer, Microwave, Refrigerator, Washer
Features
- Primary Bedroom Main Floor, Open Floorplan, Stone Counters, Thermostat
- Flooring: Carpet, Ceramic Tile
- Windows: Blinds, Hurricane Shutters
- Has fireplace: No
Interior area
- Total structure area: 3,945
- Total interior livable area: 3,945 sqft
Property
Parking
- Total spaces: 3
- Parking features: Garage - Attached
- Attached garage spaces: 3
- Details: Garage Dimensions: 28x21
Features
- Levels: Two
- Stories: 2
- Exterior features: Irrigation System, Rain Gutters
- Has view: Yes
- View description: Water, Pond
- Has water view: Yes
- Water view: Water,Pond
- Waterfront features: Pond
Lot
- Size: 0.48 Acres
- Features: Oversized Lot
Details
- Parcel number: 581247309
- Zoning: PD-R
- Special conditions: None
Construction
Type & style
- Home type: SingleFamily
- Property subtype: Single Family Residence
Materials
- Block
- Foundation: Slab
- Roof: Tile
Condition
- Completed
- New construction: Yes
- Year built: 2023
Details
- Builder model: Wynwood
- Builder name: Lennar
Utilities & green energy
- Sewer: Public Sewer
- Water: Public
- Utilities for property: BB/HS Internet Available, Cable Connected, Electricity Connected, Natural Gas Connected, Sewer Connected, Sprinkler Recycled, Underground Utilities, Water Connected
Community & HOA
Community
- Features: Deed Restrictions, Fitness Center, Gated Community - Guard, Irrigation-Reclaimed Water, Playground, Pool, Sidewalks
- Pet fee: $0 monthly
- Subdivision: LORRAINE LAKES PH IIB-1 & IIB-2
HOA
- Has HOA: Yes
- Amenities included: Basketball Court, Clubhouse, Fitness Center, Playground
- Services included: 24-Hour Guard, Cable TV, Community Pool, Reserve Fund, Maintenance Grounds, Pool Maintenance, Recreational Facilities, Security
- HOA fee: $231 monthly
- HOA name: Icon Management
- HOA phone: 941-479-0115
Location
- Region: Bradenton
Financial & listing details
- Price per square foot: $227/sqft
- Tax assessed value: $810,292
- Annual tax amount: $2,552
- Date on market: 8/3/2023
- Cumulative days on market: 34 days
- Listing terms: Cash,Conventional,VA Loan
- Ownership: Fee Simple
- Total actual rent: 0
- Electric utility on property: Yes
- Road surface type: Asphalt, Paved
Price history
| Date | Event | Price |
|---|---|---|
| 10/5/2023 | Sold | $895,000-10.5%$227/sqft |
Source:  Stellar MLS #A4576794 Report a problem Stellar MLS #A4576794 Report a problem | ||
| 9/13/2023 | Pending sale | $999,999$253/sqft |
Source: Stellar MLS #A4576794 Report a problem | ||
| 8/31/2023 | Price change | $999,999-9.1%$253/sqft |
Source: Stellar MLS #A4576794 Report a problem | ||
| 8/18/2023 | Listed for sale | $1,100,000$279/sqft |
Source: Stellar MLS #A4576794 Report a problem | ||
| 8/12/2023 | Pending sale | $1,100,000$279/sqft |
Source: Stellar MLS #A4576794 Report a problem | ||
| 8/3/2023 | Listed for sale | $1,100,000+52%$279/sqft |
Source: Stellar MLS #A4576794 Report a problem | ||
| 7/31/2022 | Listing removed | -- |
Source:  Lennar Homes Report a problem Lennar Homes Report a problem | ||
| 7/28/2022 | Listed for sale | $723,498$183/sqft |
Source: Lennar Homes Report a problem | ||
Public tax history
| Year | Property taxes | Tax assessment |
|---|---|---|
| 2025 | $13,667 +1.9% | $810,292 +2.4% |
| 2024 | $13,413 +252% | $791,546 +934.7% |
| 2023 | $3,811 +49.3% | $76,500 +391.9% |
| 2022 | $2,552 | $15,552 |
Find assessor info on the county website
Neighborhood: 34211
Nearby homes
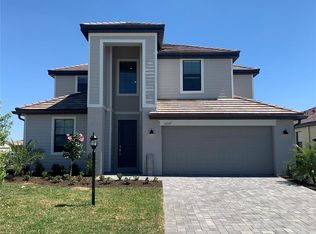
- $672,3975 bd3 ba3.2k sqft5237 Blue Crush St, Bradenton, FL 34211Sold
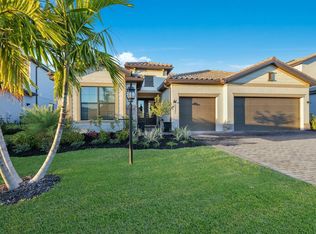
- $795,0003 bd3 ba2.4k sqft15521 White Linen Dr, Bradenton, FL 34211Sold
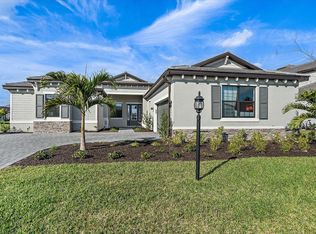
- $850,0004 bd5 ba2.7k sqft4845 Coastal Days Ln, Bradenton, FL 34211Sold
- $787,6105 bd4 ba3.9k sqft15832 Tradewinds Ter, Bradenton, FL 34211Sold

- $715,0003 bd3 ba2.4k sqft15529 White Linen Dr, Bradenton, FL 34211Sold
- $720,0005 bd3 ba3.2k sqft5247 Coral Reef Way, Bradenton, FL 34211Sold
- $875,0006 bd3 ba3.5k sqft15812 Tradewind Ter, Bradenton, FL 34211Sold
- $545,0004 bd3 ba2k sqft5253 Blue Crush St, Bradenton, FL 34211Sold
- $560,2983 bd3 ba2k sqft5228 Blue Crush St, Bradenton, FL 34211Sold
Nearby schools
GreatSchools rating
- 8/10B.D. Gullett Elementary SchoolGrades: PK-5Distance: 2.3 mi
- 8/10Dr Mona Jain Middle SchoolGrades: 6-8Distance: 2.1 mi
- 6/10Lakewood Ranch High SchoolGrades: PK,9-12Distance: 3.2 mi
Get a cash offer in 3 minutes
Find out how much your home could sell for in as little as 3 minutes with a no-obligation cash offer.
Estimated market value
$1,142,600
Get a cash offer in 3 minutes
Find out how much your home could sell for in as little as 3 minutes with a no-obligation cash offer.
Estimated market value
$1,142,600
- Florida
- Manatee County
- Lakewood Ranch
- 34211
- 4831 COASTAL DAYS LANE
Nearby cities
Nearby neighborhoods
Nearby zip codes
Other Lakewood Ranch Topics
