Skip main navigation
Off market
  • $183,800

    4831 E Olive Rd APT 3A, Pensacola, FL 32514

    3beds
    1,348sqft
    Condominium
    Built in 1983
    -- sqft lot
    $183,800 Zestimate®
    $136/sqft
    $1,550 Estimated rent

    Home value

    $183,800

    $164,000 - $206,000

    $1,550/mo

    Zestimate® history
    Loading
    Loading...

    Owner options

    List your home for rent

    $1,550/mo

    Rent Zestimate®

    Find your next renter with Zillow Rental Manager. Plus, with online applications, you can quickly screen prospective tenants – for free.

    Learn more

    $1,550/mo

    Rent Zestimate®

    Refinance and save

    $5,584/mo

    Est. payment

    Refinancing to a lower rate could help reduce your monthly payments and save thousands over the life of the loan.

    See today's rates

    $5,584/mo

    Est. payment

    Explore your selling options

    Work with a Zillow partner agent

    Leverage their expertise and Zillow's premium Showcase listings to get your home seen by more buyers.

    Get started

    List with your own agent

    Get your home in front of millions of buyers by listing it on Zillow.

    Learn how to do it

    Sell it yourself

    Take full control of how buyers see your home on Zillow by listing For Sale by Owner (FSBO).

    List your home

    What's special

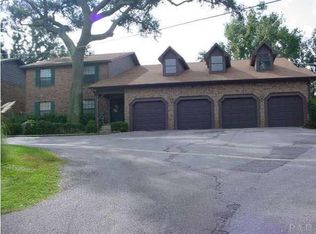
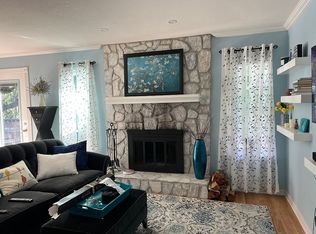
    Location Location Location!, experience Pensacola's best kept secret community. Excellent Area tucked away off of scenic hwy with a high elevation and less than 30 MINUTES FROM THE BEACH! this unit features an extended balcony A great place to relax and enjoy your morning breakfast. Beautiful Floor plan maximizes every square foot of living space, Home Features a full dining room and open living room area complete with Slate Tiled Fireplace. Home features hardwood floors, beautiful kitchen cabinets, the master bedroom features a walk-in closet and excellent size. Hall bathroom features a luxury water sink feature that is simply breathtaking. The laundry area is inside of the unit and this condo unit features a spacious one-car garage these units do not become available often so put this wonderful home on your A-List and make an appointment today you will be wowed from the moment you step in the door

    This property is not currently displayed as for sale or rent on Zillow. This may be different from what's on other websites or public sources.

    Zillow last checked:

    Listing updated:

    Listed by:

    Christopher Knight 850-221-6788,

    Knight Realty Group Inc.

    Bought with:

    Pamela Ann Keen

    Realty Masters

    Source: PAR,MLS#: 581902MLS Logo

    Facts & features

    Interior

    Bedrooms & bathrooms
    • Bedrooms: 3
    • Bathrooms: 2
    • Full bathrooms: 2
    Primary bedroom
    • Level: First
    • Area: 182.25
    • Dimensions: 13.5 x 13.5
    Bedroom
    • Level: First
    • Area: 120
    • Dimensions: 12 x 10
    Bedroom 1
    • Level: First
    • Area: 94.5
    • Dimensions: 10.5 x 9
    Dining room
    • Level: First
    • Area: 100
    • Dimensions: 10 x 10
    Kitchen
    • Level: First
    • Area: 160
    • Dimensions: 16 x 10
    Living room
    • Level: First
    • Area: 240
    • Dimensions: 16 x 15
    Heating
    • Central
    Cooling
    • Central Air
    Appliances
    • Included: Electric Water Heater
    Features
    • Flooring: Tile, Carpet, Simulated Wood
    • Has basement: No
    Interior area
    • Total structure area: 1,348
    • Total interior livable area: 1,348 sqft

    Property

    Parking
    • Total spaces: 1
    • Parking features: Garage
    • Garage spaces: 1
    Features
    • Levels: Two
    • Stories: 2
    • Pool features: None
    Lot
    • Size: 43 Square Feet
    • Features: Central Access
    Details
    • Parcel number: 051s291009001003
    • Zoning description: Res Single
    • Other equipment: Intercom

    Construction

    Type & style
    • Home type: Condo
    • Architectural style: Craftsman
    • Property subtype: Condominium
    Materials
    • Brick
    • Foundation: Slab
    • Roof: Shingle
    Condition
    • Resale
    • New construction: No
    • Year built: 1983

    Utilities & green energy

    • Electric: Copper Wiring
    • Sewer: Public Sewer
    • Water: Public
    Green energy
    • Energy efficient items: No Energy Features

    Community & HOA

    Community
    • Subdivision: Mill Ridge
    HOA
    • Has HOA: Yes
    • HOA fee: $4,320 annually
    Location
    • Region: Pensacola

    Financial & listing details

    • Price per square foot: $136/sqft
    • Price range: $147K - $183.8K
    • Date on market: 6/17/2025
    • Cumulative days on market: 32 days

    Price history

    DateEventPrice
    2/5/2021Sold$147,000$109/sqft
    Source: PAR #581902 Report a problem

    Public tax history

    Tax history is unavailable.

    Neighborhood: 32514

    Nearby schools

    GreatSchools rating
    Schools provided by the listing agent
    • Elementary: Scenic Heights
    • Middle: FERRY PASS
    • High: Washington

    Source: PAR. This data may not be complete. We recommend contacting the local school district to confirm school assignments for this home.

    Sell for more on Zillow
    Get a Zillow Showcase℠ listing at no additional cost and you could sell for .
    $183,800
    2% more
    +$3,676
    With Zillow Showcase(estimated)
    $187,476
    Sell for more on Zillow
    Get a Zillow Showcase℠ listing at no additional cost and you could sell for .
    $183,800
    2% more
    +$3,676
    With Zillow Showcase(estimated)
    $187,476