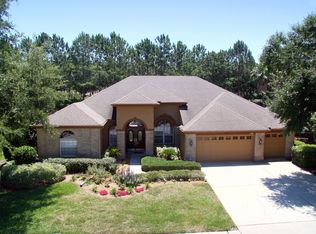
Welcome to your dream HOME!!! When you enter the desirable community of Lansbrook you are greeted with a pleasing scenery of oak trees. Once you arrive you will enter the semi-circular driveway leading to a three-car garage. When you approach the front doors, you will notice the well-maintained lawn and tropical landscaping highlighting the freshly painted exterior of the home. At sundown new exterior lighting will illuminate the whole house. With your first step into the home you will notice the newly painted interior. There is no shortage of space with over 3261 square feet, 4 bedrooms, PLUS an office, upstairs LOFT, 3 full bathrooms, a family room, separate living room and formal dining room. Throughout the home you will admire the choice of flooring which includes American cherry tigerwood and porcelain tile. The primary suite will be to your right as soon as you enter the front doors. The primary includes French doors that lead to your private resort style pool, primary bath with a stained-glass window over the soaking tub, walk-in shower and dual sinks with a quartz vanity. As you awaken use your Hunter Douglas remote-controlled shades to start your day with natural light. As you walk through the home you will see your gourmet kitchen to the left featuring maple cabinets, granite counters and backsplash, Wolf 6-burner gas range with griddle and self-cleaning ovens, pot filler, stainless steel appliances (Sub-Zero, Wolf & Bosch), Sub-Zero wine fridge, and two islands. The larger island provides a place to sit with your family and friends. The kitchen opens to the spacious family room with its soaring ceilings, flooded with light from the wall of windows that include plantation shutters overlooking your backyard oasis. The living room features a fireplace and a Trane thermostat that has the ability to control each individual room’s temperature. Step outside into your oasis with a screened-in heated pool and spa, boasting remote controlled fountains, an outdoor kitchen, and view of the surrounding nature. The pool features brand-new lights that add a beautiful ambiance at dusk. This outdoor living space is extremely private due to the landscaping. Storage built-ins are abundant throughout the home. The hallway bathroom was renovated in 2023. On the second level is an open loft area overlooking the family room. Roof replaced 2020. Water heater 2018. Water softener 2021. Feel secure with an ADT security system. Enjoy everything the Lansbrook community has to offer including two parks, walking trails, boat ramps on Lake Tarpon, playground, soccer, volleyball and basketball courts. Just minutes to the YMCA, John Chestnut Park, restaurants, Honeymoon Island and an easy commute to Pinellas County, Pasco County or Tampa. Call today to see this incredible home for yourself!
Sold for $1,062,500
$1,062,500
4831 JUNIPER DRIVE, PALM HARBOR, FL 34685
4beds
3,261sqft
Single Family Residence
Built in 1996
0.39 Acres Lot
$1,042,200 Zestimate®
$326/sqft
$4,596 Estimated rent
Home value
$1,042,200
$990,000 - $1.10M
$4,596/mo
Zestimate® history
Owner options
List your home for rent
$4,596/mo
Rent Zestimate®
Find your next renter with Zillow Rental Manager. Plus, with online applications, you can quickly screen prospective tenants – for free.
$4,596/mo
Rent Zestimate®
Refinance and save
$7,548/mo
Est. payment
Refinancing to a lower rate could help reduce your monthly payments and save thousands over the life of the loan.
$7,548/mo
Est. payment
Explore your selling options
Work with a Zillow partner agent
Leverage their expertise and Zillow's premium Showcase listings to get your home seen by more buyers.
Get startedList with your own agent
Get your home in front of millions of buyers by listing it on Zillow.
Learn how to do itSell it yourself
Take full control of how buyers see your home on Zillow by listing For Sale by Owner (FSBO).
List your homeWhat's special
Outdoor kitchenPrivate resort style poolBrand-new lightsHoneymoon islandSoaring ceilingsOutdoor living spaceTropical landscaping
Zillow last checked:
Listing updated:
Listed by:
Rachel Morrison 727-804-0304,
BHHS FLORIDA PROPERTIES GROUP 727-331-8250
Bought with:
Linda Caruso, 3014417
KELLER WILLIAMS REALTY- PALM H
Source: Stellar MLS,MLS#: U8205141 Originating MLS: Pinellas Suncoast
Originating MLS: Pinellas Suncoast
Facts & features
Interior
Bedrooms & bathrooms
- Bedrooms: 4
- Bathrooms: 3
- Full bathrooms: 3
Primary bedroom
- Level: First
- Dimensions: 20x14
Kitchen
- Level: First
- Dimensions: 20x15
Living room
- Level: First
- Dimensions: 16x14
Loft
- Level: Second
- Dimensions: 17x14
Heating
- Central, Natural Gas
Cooling
- Central Air
Appliances
- Included: Dishwasher, Dryer, Microwave, Range, Range Hood, Refrigerator, Washer, Water Softener, Wine Refrigerator
Features
- Ceiling Fan(s), High Ceilings, Primary Bedroom Main Floor, Stone Counters, Thermostat
- Flooring: Carpet, Porcelain Tile, Tile, Hardwood
- Doors: French Doors, Outdoor Grill, Sliding Doors
- Windows: Window Treatments
- Has fireplace: Yes
Interior area
- Total structure area: 4,323
- Total interior livable area: 3,261 sqft
Property
Parking
- Total spaces: 3
- Parking features: Circular Driveway
- Attached garage spaces: 3
- Has uncovered spaces: Yes
Features
- Levels: Two
- Stories: 2
- Exterior features: Irrigation System, Lighting, Outdoor Grill, Private Mailbox, Sidewalk
- Has private pool: Yes
- Pool features: Heated, Lighting, Screen Enclosure
- Has spa: Yes
Lot
- Size: 0.39 Acres
- Dimensions: 95 x 180
- Features: Sidewalk
Details
- Parcel number: 202716449850000310
- Zoning: RPD-5
- Special conditions: None
Construction
Type & style
- Home type: SingleFamily
- Property subtype: Single Family Residence
Materials
- Block, Stucco
- Foundation: Slab
- Roof: Shingle
Condition
- New construction: No
- Year built: 1996
Utilities & green energy
- Sewer: Public Sewer
- Water: Public
- Utilities for property: BB/HS Internet Available, Cable Available, Natural Gas Connected, Sewer Connected, Water Connected
Community & HOA
Community
- Features: Community Boat Ramp, Water Access, Deed Restrictions, Golf Carts OK, Park, Playground, Sidewalks
- Pet fee: $0 monthly
- Subdivision: JUNIPER BAY PH 2
HOA
- Has HOA: Yes
- HOA fee: $135 monthly
- HOA name: Qualified Property Manager
- HOA phone: 727-869-9700
- Second HOA name: Castle Group
- Second HOA phone: 727-276-5048
Location
- Region: Palm Harbor
Financial & listing details
- Price per square foot: $326/sqft
- Tax assessed value: $865,399
- Annual tax amount: $6,790
- Date on market: 6/27/2023
- Cumulative days on market: 15 days
- Listing terms: Cash,Conventional,VA Loan
- Ownership: Fee Simple
- Total actual rent: 0
- Road surface type: Paved, Asphalt
Price history
| Date | Event | Price |
|---|---|---|
| 10/2/2023 | Listing removed | -- |
Source:  Berkshire Hathaway HomeServices Florida Properties Group Report a problem Berkshire Hathaway HomeServices Florida Properties Group Report a problem | ||
| 9/12/2023 | Pending sale | $1,200,000+12.9%$368/sqft |
Source: Berkshire Hathaway HomeServices Florida Properties Group #U8205141 Report a problem | ||
| 8/22/2023 | Sold | $1,062,500-11.5%$326/sqft |
Source:  Stellar MLS #U8205141 Report a problem Stellar MLS #U8205141 Report a problem | ||
| 7/12/2023 | Pending sale | $1,200,000$368/sqft |
Source: Berkshire Hathaway HomeServices Florida Properties Group #U8205141 Report a problem | ||
| 6/27/2023 | Listed for sale | $1,200,000+33.3%$368/sqft |
Source: Stellar MLS #U8205141 Report a problem | ||
| 11/14/2022 | Sold | $900,000-2.7%$276/sqft |
Source: Public Record Report a problem | ||
| 9/27/2022 | Pending sale | $925,000$284/sqft |
Source: Stellar MLS #U8176695 Report a problem | ||
| 9/22/2022 | Listed for sale | $925,000+1133.3%$284/sqft |
Source: Stellar MLS #U8176695 Report a problem | ||
| 11/29/1995 | Sold | $75,000$23/sqft |
Source: Public Record Report a problem | ||
Public tax history
| Year | Property taxes | Tax assessment |
|---|---|---|
| 2025 | $14,936 +5.5% | $857,127 +2.9% |
| 2024 | $14,162 -0.6% | $832,971 +1.5% |
| 2023 | $14,254 +109.9% | $820,653 +103.8% |
| 2022 | $6,790 -1.3% | $402,766 +3% |
| 2021 | $6,880 +0.2% | $391,035 +1.4% |
| 2020 | $6,870 +1.6% | $385,636 +2.3% |
| 2019 | $6,763 | $376,966 +1.9% |
| 2018 | $6,763 +1.2% | $369,937 +2.1% |
| 2017 | $6,681 +1.4% | $362,328 +2.1% |
| 2016 | $6,587 -1.5% | $354,876 +0.7% |
| 2015 | $6,685 +0.4% | $352,409 +0.8% |
| 2014 | $6,656 +1.6% | $349,612 +1.5% |
| 2013 | $6,550 +6.7% | $344,445 +1.7% |
| 2012 | $6,141 | $338,687 -1.1% |
| 2011 | -- | $342,319 -5.5% |
| 2010 | -- | $362,111 -10.2% |
| 2009 | -- | $403,090 -15.3% |
| 2008 | $8,543 | $475,965 +3% |
| 2007 | -- | $462,102 +5.6% |
| 2005 | -- | $437,700 +7.2% |
| 2004 | $6,141 +1.7% | $408,300 +8.9% |
| 2003 | $6,039 +6.1% | $375,000 +3.2% |
| 2002 | $5,692 | $363,200 +14.8% |
| 2001 | $5,692 +5% | $316,500 -1.7% |
| 2000 | $5,421 | $322,100 |
Find assessor info on the county website
Neighborhood: 34685
Nearby homes
- $856,200-- bd3 ba2.8k sqft4819 Juniper Dr, Palm Harbor, FL 34685Off Market
- $867,700-- bd3 ba2.8k sqft4843 Juniper Dr, Palm Harbor, FL 34685Off Market
- $962,8004 bd3 ba3.2k sqft4807 Juniper Dr, Palm Harbor, FL 34685Off Market
- $957,5005 bd3 ba3.3k sqft4830 Juniper Dr, Palm Harbor, FL 34685Off Market

- $902,9005 bd3 ba3.1k sqft4855 Juniper Dr, Palm Harbor, FL 34685Off Market
- $947,800-- bd4 ba3.4k sqft4842 Juniper Dr, Palm Harbor, FL 34685Off Market
- $814,100-- bd3 ba2.6k sqft4822 Juniper Dr, Palm Harbor, FL 34685Off Market
- $696,5004 bd3 ba2.5k sqft3701 Siena Ln, Palm Harbor, FL 34685Off Market
Nearby schools
GreatSchools rating
- 9/10Brooker Creek Elementary SchoolGrades: PK-5Distance: 1.8 mi
- 6/10Tarpon Springs Middle SchoolGrades: 6-8Distance: 4.4 mi
- 7/10East Lake High SchoolGrades: PK,9-12Distance: 1.1 mi
Schools provided by the listing agent
- Elementary: Brooker Creek Elementary-PN
- Middle: Tarpon Springs Middle-PN
- High: East Lake High-PN
Source: Stellar MLS. This data may not be complete. We recommend contacting the local school district to confirm school assignments for this home.
Get a cash offer in 3 minutes
Find out how much your home could sell for in as little as 3 minutes with a no-obligation cash offer.
Estimated market value
$1,042,200
Get a cash offer in 3 minutes
Find out how much your home could sell for in as little as 3 minutes with a no-obligation cash offer.
Estimated market value
$1,042,200
- Florida
- Pinellas County
- Palm Harbor
- 34685
- 4831 JUNIPER DRIVE
Nearby cities
Nearby zip codes
Other Palm Harbor Topics
