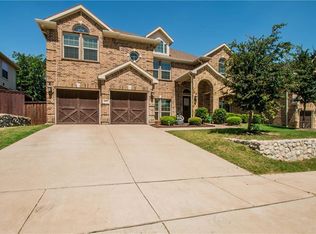
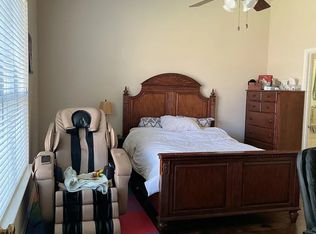
Open modern style floor plan 2- story well maintained, east facing, 5 bedrooms, 4 full bath and a 3 car Garage. The open layout and vaulted ceilings create a light and airy feel, the home offers plenty of room with two spacious living areas, Natural Gas Fireplace with stonework in the family room, and a dedicated home office. Family room opens to the kitchen fitted with granite countertops which add a stylish touch to the kitchen and separate breakfast nook. Recently replaced all new stainless steel appliances. Owner's retreat downstairs with a large bathtub and standing shower, large walk-in closet, also the entire home includes cabinets that were freshly painted. TV Media room that’s great for family movie nights and hosting sports watching parties, which includes pre-wired surround, projector mounting & large screen. Newly installed laminate flooring across the entire first & second floor, including closets. Epoxy floor in garage and on the covered patio. Backyard patio with concrete flooring, fan and electrical lights. Energy saving screens installed on windows. Windows are double glass insulated and energy efficient. New outdoor AC compressors and new coils in the attic. Smart thermostats and switches in living areas. Perfect home for starting your next chapter, come and check it out!
Sold
Price Unknown
4831 King Harbor Ct, Grand Prairie, TX 75052
5beds
4,137sqft
Single Family Residence
Built in 2009
9,626 Square Feet Lot
$5,353,900 Zestimate®
$--/sqft
$3,870 Estimated rent
Home value
$5,353,900
$4.98M - $5.73M
$3,870/mo
Zestimate® history
Owner options
List your home for rent
$3,870/mo
Rent Zestimate®
Find your next renter with Zillow Rental Manager. Plus, with online applications, you can quickly screen prospective tenants – for free.
$3,870/mo
Rent Zestimate®
Refinance and save
$595/mo
Est. payment
Refinancing to a lower rate could help reduce your monthly payments and save thousands over the life of the loan.
$595/mo
Est. payment
Explore your selling options
Work with a Zillow partner agent
Leverage their expertise and Zillow's premium Showcase listings to get your home seen by more buyers.
Get startedList with your own agent
Get your home in front of millions of buyers by listing it on Zillow.
Learn how to do itSell it yourself
Take full control of how buyers see your home on Zillow by listing For Sale by Owner (FSBO).
List your homeWhat's special
Epoxy floor in garageDedicated home officeGranite countertopsEast facingLarge walk-in closetNew stainless steel appliancesSeparate breakfast nook
Zillow last checked:
Listing updated:
Listed by:
Kajal Patel 0709572 888-455-6040,
Fathom Realty LLC 888-455-6040
Bought with:
Anh Trang
Avignon Realty
Source: NTREIS,MLS#: 21162461
Facts & features
Interior
Bedrooms & bathrooms
- Bedrooms: 5
- Bathrooms: 4
- Full bathrooms: 4
Primary bedroom
- Features: Built-in Features, Walk-In Closet(s)
- Level: First
- Dimensions: 15 x 16
Bedroom
- Level: Second
- Dimensions: 14 x 11
Bedroom
- Level: Second
- Dimensions: 11 x 14
Bedroom
- Level: Second
- Dimensions: 12 x 15
Bedroom
- Level: Second
- Dimensions: 12 x 11
Breakfast room nook
- Level: First
- Dimensions: 12 x 13
Den
- Level: First
- Dimensions: 9 x 13
Dining room
- Level: First
- Dimensions: 11 x 12
Other
- Level: First
- Dimensions: 0 x 0
Other
- Level: Second
- Dimensions: 0 x 0
Other
- Level: First
- Dimensions: 0 x 0
Other
- Level: Second
- Dimensions: 0 x 0
Kitchen
- Features: Breakfast Bar, Kitchen Island, Pantry, Stone Counters
- Level: First
- Dimensions: 13 x 17
Living room
- Level: First
- Dimensions: 12 x 13
Living room
- Level: Second
- Dimensions: 17 x 18
Utility room
- Level: First
- Dimensions: 6 x 7
Heating
- Central, Electric, Zoned
Cooling
- Central Air, Ceiling Fan(s), Electric, Zoned
Appliances
- Included: Dishwasher, Electric Oven, Gas Cooktop, Disposal, Gas Water Heater, Microwave
Features
- Kitchen Island, Vaulted Ceiling(s), Wired for Sound
- Flooring: Carpet, Ceramic Tile, Wood
- Has basement: No
- Number of fireplaces: 1
- Fireplace features: Gas Starter, Heatilator, Stone
Interior area
- Total interior livable area: 4,137 sqft
Property
Parking
- Total spaces: 3
- Parking features: Garage Faces Front, Garage
- Attached garage spaces: 3
Features
- Levels: Two
- Stories: 2
- Pool features: None
- Fencing: Wood
Lot
- Size: 9,626 Square Feet
- Features: Corner Lot, Landscaped, Few Trees
Details
- Parcel number: 41477057
Construction
Type & style
- Home type: SingleFamily
- Architectural style: Traditional,Detached
- Property subtype: Single Family Residence
Materials
- Foundation: Slab
- Roof: Composition
Condition
- Year built: 2009
Utilities & green energy
- Sewer: Public Sewer
- Water: Public
- Utilities for property: Sewer Available, Underground Utilities, Water Available
Community & HOA
Community
- Features: Curbs
- Security: Prewired, Security System, Fire Alarm, Smoke Detector(s)
- Senior community: Yes
- Subdivision: North Parks Lake Community
HOA
- Has HOA: Yes
- Services included: Association Management
- HOA fee: $595 annually
- HOA name: Associa Principal Management Group of North Texas
- HOA phone: 214-368-4030
Location
- Region: Grand Prairie
Financial & listing details
- Tax assessed value: $486,000
- Annual tax amount: $5,687
- Date on market: 1/24/2026
- Cumulative days on market: 26 days
- Listing terms: Conventional,FHA
Price history
| Date | Event | Price |
|---|---|---|
| 3/17/2026 | Sold | -- |
Source: NTREIS #21162461 Report a problem | ||
| 2/20/2026 | Pending sale | $544,900$132/sqft |
Source: NTREIS #21162461 Report a problem | ||
| 1/24/2026 | Listed for sale | $544,900$132/sqft |
Source: NTREIS #21162461 Report a problem | ||
| 5/6/2010 | Sold | -- |
Source: Public Record Report a problem | ||
Public tax history
| Year | Property taxes | Tax assessment |
|---|---|---|
| 2025 | $5,687 -8.8% | $486,000 |
| 2024 | $6,238 +1.2% | $486,000 -7.2% |
| 2023 | $6,162 -16.7% | $523,541 +24.8% |
| 2022 | $7,396 -2.4% | $419,613 +3.1% |
| 2021 | $7,576 -2% | $407,103 -0.4% |
| 2020 | $7,727 +14.2% | $408,629 +8.7% |
| 2019 | $6,768 -3.4% | $375,825 +0.4% |
| 2018 | $7,003 -22.7% | $374,155 +4.6% |
| 2017 | $9,059 +3.4% | $357,654 +2.7% |
| 2016 | $8,757 +21% | $348,234 +4.2% |
| 2015 | $7,240 | $334,145 +18.9% |
| 2014 | $7,240 | $281,100 |
| 2013 | -- | $281,100 +2.1% |
| 2012 | -- | $275,400 |
| 2011 | -- | $275,400 0% |
| 2010 | -- | $275,500 |
Find assessor info on the county website
Neighborhood: Lake Parks North
Nearby homes
- $529,1005 bd4 ba3.9k sqft4827 King Harbor Ct, Grand Prairie, TX 75052Off Market
- $416,6005 bd3 ba2.9k sqft4856 New Forest Dr, Grand Prairie, TX 75052Off Market
- $370,8004 bd3 ba2.4k sqft4852 New Forest Dr, Grand Prairie, TX 75052Off Market
- $559,7005 bd4 ba4.3k sqft4823 King Harbor Ct, Grand Prairie, TX 75052Off Market
- $548,6005 bd4 ba3.9k sqft2652 Excalibur Dr, Grand Prairie, TX 75052Off Market
- $558,2005 bd4 ba4.2k sqft2659 Excalibur Dr, Grand Prairie, TX 75052Off Market
- $374,2004 bd3 ba2.7k sqft4848 New Forest Dr, Grand Prairie, TX 75052Off Market
- $512,6005 bd4 ba3.5k sqft2655 Excalibur Dr, Grand Prairie, TX 75052Off Market
Nearby schools
GreatSchools rating
- 6/10West Elementary SchoolGrades: PK-6Distance: 0.7 mi
- 4/10Barnett Junior High SchoolGrades: 7-8Distance: 5.3 mi
- 3/10Bowie High SchoolGrades: 9-12Distance: 1.6 mi
Schools provided by the listing agent
- Elementary: West
- High: Bowie
- District: Arlington ISD
Source: NTREIS. This data may not be complete. We recommend contacting the local school district to confirm school assignments for this home.
Get a cash offer in 3 minutes
Find out how much your home could sell for in as little as 3 minutes with a no-obligation cash offer.
Estimated market value
$5,353,900
Get a cash offer in 3 minutes
Find out how much your home could sell for in as little as 3 minutes with a no-obligation cash offer.
Estimated market value
$5,353,900
- Texas
- Tarrant County
- Grand Prairie
- 75052
- Lake Parks North
- 4831 King Harbor Ct
Nearby cities
Nearby neighborhoods
Nearby zip codes
Other Grand Prairie Topics
