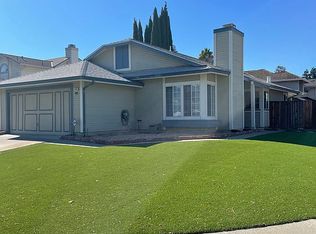
California Inspired Floor Plan - Desirable Sterling Gate Community, Built in 1988. Home boast of 4 FULL SIZE BEDROOMS, One being a Huge Open Loft (Per Public Record 4 Bedrooms). Master Suite with Mirrored Wardrobes, Dual Vanities, Ceramic Tiled Floors built on a Mastery Scale, all upper floors are Carpeted. Formal Living Room and Formal Dining Area, Cathedral Ceilings, Gleaming Laminate Floors, Kitchen with sunny windowed Breakfast Room, Stunning Granite Counters, Stainless Steel Appliances, Family room opens onto magnificent Shady Back Yard with Mature Landscaping, Expansive Driveway Leading to a 3 Car Oversized Garage, Close to Retailers/Public Transportation!
This property is not currently displayed as for sale or rent on Zillow. This may be different from what's on other websites or public sources.