Skip main navigation
Closed
  • $408,000

    4831 Leeward Ln, Lafayette, IN 47909

    3beds
    2,040sqft
    Single Family Residence
    Built in 2022
    0.29 Acres Lot
    $427,800 Zestimate®
    $--/sqft
    $2,296 Estimated rent

    Home value

    $427,800

    $381,000 - $483,000

    $2,296/mo

    Zestimate® history
    Loading
    Loading...

    Owner options

    List your home for rent

    $2,296/mo

    Rent Zestimate®

    Find your next renter with Zillow Rental Manager. Plus, with online applications, you can quickly screen prospective tenants – for free.

    Learn more

    $2,296/mo

    Rent Zestimate®

    Refinance and save

    $2,929/mo

    Est. payment

    Refinancing to a lower rate could help reduce your monthly payments and save thousands over the life of the loan.

    See today's rates

    $2,929/mo

    Est. payment

    Explore your selling options

    Work with a Zillow partner agent

    Leverage their expertise and Zillow's premium Showcase listings to get your home seen by more buyers.

    Get started

    List with your own agent

    Get your home in front of millions of buyers by listing it on Zillow.

    Learn how to do it

    Sell it yourself

    Take full control of how buyers see your home on Zillow by listing For Sale by Owner (FSBO).

    List your home

    What's special

    Primary bedroom walk-in closetBeautiful serene viewsExpansive open-concept designDedicated pocket officeCoffee bar areaCorner lotCharming outdoor living space
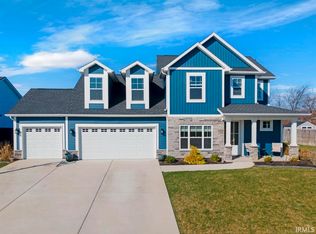
    Is there such a thing as better than new? This could be it… Experience the best of ranch-style living with this beautiful 2,040sf home situated on a corner lot in lovely Concord Ridge. Step inside through a beautiful entryway and into the expansive open-concept design, where the living, dining, and kitchen areas flow seamlessly. This thoughtfully designed home boasts 3 bedrooms, 2 full bathrooms, and the added convenience of a dedicated pocket office, ideal for remote work or creative pursuits. Culinary enthusiasts will enjoy the large kitchen with a coffee bar area & oversized pantry. Additional features include a spacious laundry room with sink, located next to the primary bedroom walk-in closet, and a separate mudroom connected to the oversized 2 car garage. The back of the home features a charming outdoor living space and huge fenced-in backyard providing beautiful, serene views with ample room for entertainment. Concord Ridge subdivision is an excellent community with a great neighborhood Facebook page and various summer activities, like garage sales and food truck events, giving you the opportunity to stay connected. Don't miss the chance to own this truly remarkable home – a perfect blend of style, comfort, and functionality.

    Zillow last checked:

    Listing updated:

    Listed by:

    Cesar Vazquez 765-586-6611,

    F.C. Tucker/Shook

    Bought with:

    Rebecca Gibson, RB17000875

    Raeco Realty

    Source: IRMLS,MLS#: 202522381MLS Logo

    Facts & features

    Interior

    Bedrooms & bathrooms
    • Bedrooms: 3
    • Bathrooms: 2
    • Full bathrooms: 2
    • Main level bedrooms: 3
    Bedroom 1
    • Level: Main
    Bedroom 2
    • Level: Main
    Dining room
    • Level: Main
    • Area: 132
    • Dimensions: 12 x 11
    Kitchen
    • Level: Main
    • Area: 240
    • Dimensions: 12 x 20
    Living room
    • Level: Main
    • Area: 323
    • Dimensions: 19 x 17
    Heating
    • Natural Gas
    Cooling
    • Central Air
    Appliances
    • Included: Dishwasher, Microwave, Refrigerator, Gas Range, Gas Water Heater
    Features
    • Ceiling-9+, Tray Ceiling(s), Stone Counters, Eat-in Kitchen, Entrance Foyer, Open Floorplan, Pantry, Main Level Bedroom Suite
    • Flooring: Hardwood
    • Windows: Window Treatments
    • Has basement: No
    • Attic: Storage
    • Number of fireplaces: 1
    • Fireplace features: Living Room, Gas Log
    Interior area
    • Total structure area: 2,711
    • Total interior livable area: 2,040 sqft
    • Finished area above ground: 2,040
    • Finished area below ground: 0

    Property

    Parking
    • Total spaces: 2
    • Parking features: Attached, Concrete
    • Attached garage spaces: 2
    • Has uncovered spaces: Yes
    Features
    • Levels: One
    • Stories: 1
    • Patio & porch: Covered
    • Exterior features: Irrigation System
    • Fencing: Wood
    Lot
    • Size: 0.29 Acres
    • Dimensions: 140x90
    • Features: Corner Lot, City/Town/Suburb, Landscaped
    Details
    • Parcel number: 791114452001.000030

    Construction

    Type & style
    • Home type: SingleFamily
    • Architectural style: Ranch
    • Property subtype: Single Family Residence
    Materials
    • Stone, Vinyl Siding, Masonry
    • Foundation: Slab
    • Roof: Shingle
    Condition
    • New construction: No
    • Year built: 2022

    Utilities & green energy

    • Electric: REMC
    • Sewer: City
    • Water: City
    Green energy
    • Energy efficient items: Appliances

    Community & HOA

    Community
    • Security: Smoke Detector(s), Closed Circuit Camera(s)
    • Subdivision: Concord Ridge
    HOA
    • Has HOA: Yes
    • HOA fee: $475 annually
    Location
    • Region: Lafayette

    Financial & listing details

    • Tax assessed value: $376,900
    • Annual tax amount: $1,308
    • Date on market: 6/12/2025
    • Listing terms: Cash,Conventional,FHA,VA Loan

    Price history

    DateEventPrice
    8/8/2025Sold$408,000-0.2%
    Source: IRMLS #202522381 Report a problem
    7/10/2025Pending sale$409,000
    Source: IRMLS #202522381 Report a problem
    6/25/2025Price change$409,000-1.4%
    Source: IRMLS #202522381 Report a problem
    6/12/2025Listed for sale$414,900
    Source: IRMLS #202522381 Report a problem

    Public tax history

    YearProperty taxesTax assessment
    2025$2,618 +5.8%$376,900 +7.6%
    2024$2,473 +138830.3%$350,300 +4.4%
    2023$2 -76.8%$335,400 +66980%
    2022$8 $500
    2021-- $500
    Find assessor info on the county website

    Neighborhood: 47909

    Nearby schools

    GreatSchools rating
    Schools provided by the listing agent
    • Elementary: Wea Ridge
    • Middle: Wea Ridge
    • High: Mc Cutcheon
    • District: Tippecanoe School Corp.

    Source: IRMLS. This data may not be complete. We recommend contacting the local school district to confirm school assignments for this home.

    Get pre-qualified for a loan
    At Zillow Home Loans, we can pre-qualify you in as little as 5 minutes with no impact to your credit score.

    An equal housing lender. NMLS #10287.