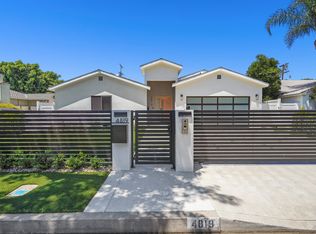
Welcome to Casa Murietta , a brand new Organic Modern style residence meticulously crafted and designed. This home is the perfect blend of timeless charm and luxury. Boasting 5BD/5.5BA including the ADU, this home has been meticulously designed to perfection and built with only the finest of finishes. Upon entering you'll be greeted by seamless oak flooring and an abundance of natural light. The chef's kitchen is a culinary masterpiece featuring a generously sized island, white oak cabinetry, spectacular calacatta Viola countertops, Thermador appliances, Wine Cellar and open to the formal dining room. The expansive living room showcases an Arch fluted fireplace surrounded by custom arch large windows, and aluminum-clad doors that open up to the resort-like backyard, creating a seamless indoor-outdoor lifestyle. On the lower level there is an ensuite guest bedroom/Office as well as a powder room for added convenience. Upstairs the exquisite master suite serves as a peaceful oasis with a cozy fireplace, a large walk-in closet, and a substantial balcony overlooking the backyard with dry sauna and built in bench, The opulent master bath resembles a spa retreat with its soaking tub, shower, dual vanities, beautiful plaster walls with callacata viola marble. Additionally there are two more ensuite bedrooms upstairs along with a laundry room. The expansive backyard is surrounded by mature hedge trees, ensuring privacy, and features a refreshing pool/spa with stunning waterfalls and ample space for entertaining. Nestled within the highly sought-after neighborhood of Fashion Square , welcome!
Sold for $3,136,000
Street View
$3,136,000
4831 Murietta Ave, Sherman Oaks, CA 91423
5beds
3,500sqft
Residential, Single Family Residence
Built in 2025
5,915 Square Feet Lot
$-- Zestimate®
$896/sqft
$7,283 Estimated rent
Home value
Not available
Estimated sales range
Not available
$7,283/mo
Zestimate® history
Owner options
List your home for rent
$7,283/mo
Rent Zestimate®
Find your next renter with Zillow Rental Manager. Plus, with online applications, you can quickly screen prospective tenants – for free.
$7,283/mo
Rent Zestimate®
Refinance and save
$19,927/mo
Est. payment
Refinancing to a lower rate could help reduce your monthly payments and save thousands over the life of the loan.
$19,927/mo
Est. payment
Explore your selling options
Work with a Zillow partner agent
Leverage their expertise and Zillow's premium Showcase listings to get your home seen by more buyers.
Get startedList with your own agent
Get your home in front of millions of buyers by listing it on Zillow.
Learn how to do itSell it yourself
Take full control of how buyers see your home on Zillow by listing For Sale by Owner (FSBO).
List your homeWhat's special
Cozy fireplaceWine cellarArch fluted fireplaceStunning waterfallsMature hedge treesSubstantial balconyResort-like backyard
Zillow last checked:
Listing updated:
Listed by:
Adi Perez DRE # 01963659 347-238-7622,
The Agency 424-230-3700,
Barbara Vallejos DRE # 02041007 310-926-5711,
The Agency
Bought with:
Talin Amirian, DRE # 02063877
JohnHart Corp.
Marine Janikyan, DRE # 01931934
JohnHart Real Estate
Source: CLAW,MLS#: 25-485843
Facts & features
Interior
Bedrooms & bathrooms
- Bedrooms: 5
- Bathrooms: 6
- Full bathrooms: 5
- 1/2 bathrooms: 1
Rooms
- Room types: Dining Area, Patio Open, Guest House, Sauna, Studio, Walk-In Closet, Wine Cellar
Bedroom
- Features: Walk-In Closet(s)
Bathroom
- Features: Powder Room, Shower and Tub
Kitchen
- Features: Kitchen Island, Stone Counters
Heating
- Central
Cooling
- Central Air
Appliances
- Included: Built-Ins, Barbeque, Freezer, Refrigerator, Disposal, Dishwasher, Range/Oven, Electric Water Heater
- Laundry: Laundry Area
Features
- Built-in Features, Open Floorplan, High Ceilings, Smart Home, Wet Bar, Built-Ins, Dining Area, Kitchen Island
- Flooring: Wood, Stone Tile
- Windows: Skylight(s)
- Number of fireplaces: 2
- Fireplace features: Electric, Living Room
Interior area
- Total structure area: 3,500
- Total interior livable area: 3,500 sqft
Property
Parking
- Total spaces: 4
- Parking features: Garage - 2 Car, Driveway
- Garage spaces: 2
- Uncovered spaces: 2
Features
- Levels: Two
- Stories: 2
- Patio & porch: Patio
- Exterior features: Balcony, Barbecue
- Pool features: Electric Heat
- Has spa: Yes
- Spa features: Heated, Hot Tub
- Fencing: Brick,Gate
- Has view: Yes
- View description: Pool, City Lights
- Has water view: Yes
Lot
- Size: 5,915 Square Feet
- Dimensions: 59 x 100
- Features: Gutters, Yard
Details
- Additional structures: Guest House
- Parcel number: 2269015021
- Zoning: LAR1
- Special conditions: Standard
Construction
Type & style
- Home type: SingleFamily
- Architectural style: Architectural
- Property subtype: Residential, Single Family Residence
Materials
- Stone, Stucco, Plaster Walls
- Roof: Composition,Shingle
Condition
- New Construction
- New construction: Yes
- Year built: 2025
Utilities & green energy
- Electric: 220 Volts, 220V Throughout
Community & HOA
Community
- Security: Exterior Security Lights, Automatic Gate, Security Lights
HOA
- Has HOA: No
Location
- Region: Sherman Oaks
Financial & listing details
- Price per square foot: $896/sqft
- Tax assessed value: $1,077,853
- Annual tax amount: $13,021
- Date on market: 1/20/2025
Price history
| Date | Event | Price |
|---|---|---|
| 4/9/2025 | Sold | $3,136,000-1.8%$896/sqft |
Source:  CLAW #25-485843 Report a problem CLAW #25-485843 Report a problem | ||
| 1/20/2025 | Listed for sale | $3,195,000+208.4%$913/sqft |
Source: CLAW #25-485843 Report a problem | ||
| 4/24/2023 | Sold | $1,036,000+3.7%$296/sqft |
Source: Public Record Report a problem | ||
| 3/2/2023 | Pending sale | $999,000$285/sqft |
Source:  CRMLS #SR23024918 Report a problem CRMLS #SR23024918 Report a problem | ||
| 2/16/2023 | Listed for sale | $999,000$285/sqft |
Source: CRMLS #SR23024918 Report a problem | ||
Public tax history
| Year | Property taxes | Tax assessment |
|---|---|---|
| 2025 | $13,021 +1.2% | $1,077,853 +2% |
| 2024 | $12,871 -14.4% | $1,056,720 -15.1% |
| 2023 | $15,042 +1711.1% | $1,245,000 +1905.2% |
| 2022 | $831 +2% | $62,089 +2% |
| 2021 | $815 -0.4% | $60,872 +1% |
| 2020 | $818 | $60,249 +2% |
| 2019 | $818 +9.7% | $59,069 +2% |
| 2018 | $745 | $57,912 +2% |
| 2017 | $745 +2.6% | $56,778 +2% |
| 2016 | $727 +4% | $55,666 +1.5% |
| 2015 | $699 -0.1% | $54,830 +2% |
| 2014 | $700 | $53,756 +2.5% |
| 2012 | -- | $52,465 +2% |
| 2011 | -- | $51,437 +0.8% |
| 2010 | -- | $51,054 -0.2% |
| 2009 | -- | $51,176 +2% |
| 2008 | -- | $50,174 +2% |
| 2007 | -- | $49,191 +2% |
| 2006 | -- | $48,227 |
| 2005 | -- | $48,227 +4% |
| 2004 | -- | $46,356 +1.9% |
| 2003 | -- | $45,507 +2% |
| 2002 | -- | $44,615 +4% |
| 2000 | -- | $42,884 |
Find assessor info on the county website
Neighborhood: Sherman Oaks
Nearby homes
- $1,126,9003 bd2 ba1.4k sqft4837 Murietta Ave, Sherman Oaks, CA 91423Off Market
- $1,145,2003 bd3 ba1.4k sqft4825 Murietta Ave, Sherman Oaks, CA 91423Off Market
- $1,456,9003 bd3 ba1.5k sqft4843 Murietta Ave, Sherman Oaks, CA 91423Off Market
- $1,774,5004 bd3 ba2k sqft4819 Murietta Ave, Sherman Oaks, CA 91423Off Market
- $--3 bd2 ba1.1k sqft4832 Hazeltine Ave APT 4, Sherman Oaks, CA 91423Off Market
- $--1 bd1 ba700 sqft4832 Hazeltine Ave APT 1, Sherman Oaks, CA 91423Off Market
- $--1 bd1 ba700 sqft4832 Hazeltine Ave APT 5, Sherman Oaks, CA 91423Off Market
- $1,684,3004 bd2 ba2.2k sqft14031 La Maida St, Sherman Oaks, CA 91423Off Market
Nearby schools
GreatSchools rating
- 8/10Chandler ElementaryGrades: K-5Distance: 0.5 mi
- 6/10Van Nuys Middle SchoolGrades: 6-8Distance: 1 mi
- 5/10Ulysses S. Grant Senior High SchoolGrades: 9-12Distance: 1.9 mi
- California
- Los Angeles County
- Los Angeles
- 91423
- Sherman Oaks
- 4831 Murietta Ave
Nearby cities
Nearby neighborhoods
Nearby zip codes
Other Los Angeles Topics
