MULTIPLE OFFERS RECEIVED! Highest and Best due Sunday 5/7 at 4:30 PM. Gorgeous and Remodeled 3 Bed, 2 Bath Uptown Penthouse with Luxurious Upgrades and Improvements! Be prepared to fall in love with this fabulous townhouse on a tree lined street that offers the perfect blend of space, elegance, and comfort! Absolutely stunning light and bright LV/DR combination features 13' vaulted ceilings, huge windows, recessed lighting, gas fireplace, and newer light fixtures. The stunning open-concept layout is complimented by hardwood flooring, crown molding and white doors and trim throughout. Spectacular designer inspired gourmet kitchen boasts 47" soft close cabinets, granite countertops, All S.S. appliances, large pantry, and an oversized center island w/large vented hood over five burner range. Additional kitchen entertaining area includes custom cabinets w/granite countertops, wine cooler and tons of storage. Glamorous Main bedroom includes newer lighting, and a huge walk-in closet with custom closet system. Remodeled in 2024, Gorgeous SPA-like main ensuite features double vanity w/quartz countertops, white custom soaking tub,(2024) deluxe steam shower,(2024) and stunning white backsplash and porcelain flooring (2024). Two additional large bedrooms include generous closets, and newer lighting. Fabulous deck offers picturesque views and the perfect place for entertaining or relaxing. Additional amenities include In Unit Washer/Dryer(2022), HVAC (2021), Water Heater (2021), 1 car garage parking space, additional storage locker, Lutron dimmers, smart locks, surround sound, and Nest thermostat. Located close to restaurants, entertainment, Aragon Theatre, Red-line, parks and Lakefront. Make it Yours today!
Closed
Zillow last checked:
Listing updated:
Bought with:
Lauren Kaczperski
Baird & Warner
Source: MRED as distributed by MLS GRID,MLS#: 12664956
Price history
| Date | Event | Price |
|---|---|---|
| 7/10/2026 | Sold | $610,000+3.4%$469/sqft |
Source:  MRED as distributed by MLS GRID #12664956 Report a problem MRED as distributed by MLS GRID #12664956 Report a problem | ||
| 6/9/2026 | Contingent | $589,900$454/sqft |
Source: MRED as distributed by MLS GRID #12664956 Report a problem | ||
| 6/5/2026 | Listed for sale | $589,900+30.7%$454/sqft |
Source: MRED as distributed by MLS GRID #12664956 Report a problem | ||
| 5/7/2021 | Sold | $451,500+3.8%$347/sqft |
Source: MRED as distributed by MLS GRID #11029889 Report a problem | ||
| 4/5/2021 | Pending sale | $435,000$335/sqft |
Source: MRED as distributed by MLS GRID #11029889 Report a problem | ||
| 3/29/2021 | Contingent | $435,000$335/sqft |
Source: MRED as distributed by MLS GRID #11029889 Report a problem | ||
| 3/23/2021 | Listed for sale | $435,000+6.1%$335/sqft |
Source: MRED as distributed by MLS GRID #11029889 Report a problem | ||
| 8/23/2018 | Sold | $410,000+2.8%$315/sqft |
Source: Public Record Report a problem | ||
| 4/26/2017 | Sold | $399,000-1.9%$307/sqft |
Source: Public Record Report a problem | ||
| 5/9/2008 | Listing removed | $406,900$313/sqft |
Source: Postlets Report a problem | ||
| 4/11/2008 | Listed for sale | $406,900$313/sqft |
Source: Postlets Report a problem | ||
Nearby homes
- $823,2004 bd3 ba3k sqft4831 N Winthrop Ave APT 1S, Chicago, IL 60640Off Market
- $587,5003 bd2 ba1.7k sqft4831 N Winthrop Ave APT 2S, Chicago, IL 60640Off Market
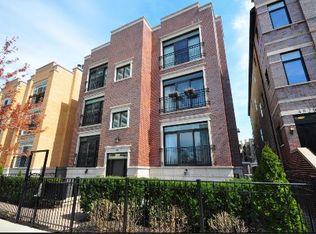
- $590,6003 bd2 ba12k sqft4833 N Winthrop Ave APT 3N, Chicago, IL 60640Off Market
- $572,8003 bd2 ba12k sqft4833 N Winthrop Ave APT 2N, Chicago, IL 60640Off Market
Get a cash offer in 3 minutes
Find out how much your home could sell for in as little as 3 minutes with a no-obligation cash offer.
Estimated market value
$614,800
