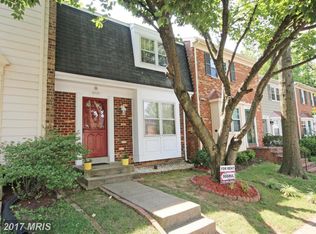
Welcome to 4831 Nash Drive, a beautifully maintained and thoughtfully updated townhome in the Twinbrook neighborhood of the Kings Park West community in Fairfax. This 4-bedroom, 2.5-bath home offers a blend of modern upgrades, functional living space, and unbeatable location just minutes from major commuter routes, top-rated schools, shopping, and recreation. The main level features a bright kitchen with modern updates with stainless steel appliances and space for an eat-in breakfast nook. Continuing throughout the main level, adjoining dining and living areas plus a powder room provide ample room for both everyday living and entertaining. The spacious living area opens to a private fenced backyard and wood patio. Upstairs, you’ll find three generously sized bedrooms with pristine hardwood flooring installed in 2021 as well as a full bathroom. The master bedroom with built-in shelving nook includes an updated ensuite bathroom. The fully finished lower level offers a versatile additional living area plus a spacious fourth bedroom, perfect for guests, a home office, or workout studio. A large laundry room and storage area provides excellent utility and organization. This home has been well-maintained with recent updates done for you: HVAC (2023), roof (2020), water heater (2019), dishwasher (2024), upper level wood flooring (2021). Located just minutes to George Mason University, Fairfax City, and Burke, this home offers quick access to Braddock Road, I-495, Fairfax County Parkway, Route 123, and I-66. Commuters will love being 15 minutes to Vienna Metro and 8 minutes to Burke Centre VRE. A Fairfax Connector bus stop is just one block away, and a newly renovated shopping center with grocery, dining, and retail options just steps away. Zoned for Laurel Ridge Elementary & Robinson Secondary School pyramid. The friendly, established Kings Park West community offers plenty of scenic walking trails and nearby playgrounds. HOA dues include seasonal pool access. Move-in ready with smart upgrades, exceptional location, and strong community amenities—this is Fairfax townhome living at its best. Come See for yourself! Offer Deadline 1:00 pm on Monday 12/15
Sold for $600,000
Zillow last checked:
Listing updated:
Bought with:
Jennifer Young
Keller Williams Realty
Source: Bright MLS,MLS#: VAFX2276180
Price history
| Date | Event | Price |
|---|---|---|
| 1/5/2026 | Sold | $600,000+4.4%$311/sqft |
Source:  Bright MLS #VAFX2276180 Report a problem Bright MLS #VAFX2276180 Report a problem | ||
| 12/17/2025 | Contingent | $574,900$298/sqft |
Source: Bright MLS #VAFX2276180 Report a problem | ||
| 12/12/2025 | Listed for sale | $574,900+25.7%$298/sqft |
Source: Bright MLS #VAFX2276180 Report a problem | ||
| 12/2/2020 | Sold | $457,500+1.8%$237/sqft |
Source: Public Record Report a problem | ||
| 11/5/2020 | Pending sale | $449,500$233/sqft |
Source: Long & Foster Real Estate, Inc. #VAFX1163920 Report a problem | ||
| 10/30/2020 | Listed for sale | $449,500+23.2%$233/sqft |
Source: Long & Foster Real Estate, Inc. #VAFX1163920 Report a problem | ||
| 7/22/2013 | Sold | $365,000$189/sqft |
Source: Public Record Report a problem | ||
| 6/12/2013 | Pending sale | $365,000$189/sqft |
Source: Long & Foster Real Estate #FX8101853 Report a problem | ||
| 6/8/2013 | Listed for sale | $365,000+50.2%$189/sqft |
Source: Long & Foster Real Estate #FX8101853 Report a problem | ||
| 8/1/2003 | Sold | $243,000$126/sqft |
Source: Public Record Report a problem | ||
Get a cash offer in 3 minutes
Find out how much your home could sell for in as little as 3 minutes with a no-obligation cash offer.
Estimated market value
$602,000
