Completely renovated in 2022 while maintaining its timeless charm, this adorable Cape Cod House is loaded with upgrades! Major updates include NEW APPLIANCES (2022), a BRAND NEW RHEEM FURNACE, AC, and whole-home HUMIDIFIER (2024), a smart thermostat with phone or in-home control, and a NEW SUMP PUMP (2025). Plus, the Home Comfort Experts Warranty Service Club Membership is active until 2026 and transferable. The eat in kitchen also features QUARTZ COUNTERTOPS, plenty of room for food prep and more! Storage is abundant in this 3 bed/1.5 bath steel-framed home, offering a FINISHED BASEMENT boasting a spacious family room, a second fireplace, and a BAR-TOP area—perfect for entertaining! The heated, DETACHED 2-CAR GARAGE offers a workbench, attic storage, and abundant natural light, plus a 10x12 SHED for even more storage. You'll love the incredible BUILT-INS, two wood-burning FIREPLACES, and loads of natural light. Gorgeous HARDWOOD flooring flows throughout, complementing the ENCLOSED SUNROOM and large corner lot with PRIVACY FENCE along Palatine. The main level features a primary bedroom and laundry room, upstairs includes two additional bedrooms and an amazing WALK-IN closet with custom 12’ heavy-duty bars for ample storage. Conveniently located just minutes from Jefferson Pointe, I-69, restaurants, and amenities, this move-in-ready home is a must-see!
Closed
$270,000
4831 Palatine Dr, Fort Wayne, IN 46804
3beds
1,895sqft
Single Family Residence
Built in 1945
0.31 Acres Lot
$281,400 Zestimate®
$--/sqft
$1,761 Estimated rent
Home value
$281,400
$253,000 - $312,000
$1,761/mo
Zestimate® history
Owner options
List your home for rent
$1,761/mo
Rent Zestimate®
Find your next renter with Zillow Rental Manager. Plus, with online applications, you can quickly screen prospective tenants – for free.
$1,761/mo
Rent Zestimate®
Refinance and save
$1,632/mo
Est. payment
Refinancing to a lower rate could help reduce your monthly payments and save thousands over the life of the loan.
$1,632/mo
Est. payment
Explore your selling options
Work with a Zillow partner agent
Leverage their expertise and Zillow's premium Showcase listings to get your home seen by more buyers.
Get startedList with your own agent
Get your home in front of millions of buyers by listing it on Zillow.
Learn how to do itSell it yourself
Take full control of how buyers see your home on Zillow by listing For Sale by Owner (FSBO).
List your homeWhat's special
Finished basementSecond fireplacePrivacy fenceWood-burning fireplacesEnclosed sunroomQuartz countertopsNew sump pump
Zillow last checked:
Listing updated:
Listed by:
Austin Freiburger Cell:260-460-0272,
eXp Realty, LLC
Bought with:
Matthew Suddarth, RB14039102
North Eastern Group Realty
Source: IRMLS,MLS#: 202507235
Facts & features
Interior
Bedrooms & bathrooms
- Bedrooms: 3
- Bathrooms: 2
- Full bathrooms: 1
- 1/2 bathrooms: 1
- Main level bedrooms: 2
Bedroom 1
- Level: Main
Bedroom 2
- Level: Main
Family room
- Level: Lower
- Area: 187
- Dimensions: 17 x 11
Kitchen
- Level: Main
- Area: 96
- Dimensions: 12 x 8
Living room
- Level: Main
- Area: 270
- Dimensions: 18 x 15
Heating
- Natural Gas, Forced Air, High Efficiency Furnace
Cooling
- Central Air
Appliances
- Included: Dishwasher, Refrigerator, Electric Range
- Laundry: Main Level
Features
- Bar, Bookcases, Eat-in Kitchen
- Flooring: Hardwood, Carpet
- Basement: Crawl Space,Partially Finished,Finished,Block,Sump Pump
- Attic: Pull Down Stairs,Storage
- Number of fireplaces: 2
- Fireplace features: Living Room, Wood Burning, Basement
Interior area
- Total structure area: 2,585
- Total interior livable area: 1,895 sqft
- Finished area above ground: 1,570
- Finished area below ground: 325
Property
Parking
- Total spaces: 2
- Parking features: Detached, Heated Garage
- Garage spaces: 2
Features
- Levels: One and One Half
- Stories: 1.5
- Fencing: Privacy
Lot
- Size: 0.31 Acres
- Dimensions: 61X195
- Features: Corner Lot, Level, City/Town/Suburb
Details
- Parcel number: 021208305001.000074
- Other equipment: Sump Pump
Construction
Type & style
- Home type: SingleFamily
- Architectural style: Cape Cod
- Property subtype: Single Family Residence
Materials
- Aluminum Siding, Brick
- Roof: Asphalt,Dimensional Shingles
Condition
- New construction: No
- Year built: 1945
Utilities & green energy
- Sewer: City
- Water: City
Community & HOA
Community
- Subdivision: Summit Place
Location
- Region: Fort Wayne
Financial & listing details
- Tax assessed value: $224,800
- Annual tax amount: $2,662
- Date on market: 3/7/2025
- Listing terms: Cash,Conventional,FHA
Price history
| Date | Event | Price |
|---|---|---|
| 3/28/2025 | Sold | $270,000+0% |
Source:  IRMLS #202507235 Report a problem IRMLS #202507235 Report a problem | ||
| 3/9/2025 | Pending sale | $269,900 |
Source: IRMLS #202507235 Report a problem | ||
| 3/7/2025 | Listed for sale | $269,900-1.9% |
Source: IRMLS #202507235 Report a problem | ||
| 8/24/2022 | Listing removed | -- |
Source: Owner Report a problem | ||
| 8/3/2022 | Pending sale | $275,000$145/sqft |
Source: Owner Report a problem | ||
| 7/30/2022 | Listed for sale | $275,000$145/sqft |
Source: Owner Report a problem | ||
| 7/14/2022 | Pending sale | $275,000$145/sqft |
Source: Owner Report a problem | ||
| 7/1/2022 | Price change | $275,000-14.1%$145/sqft |
Source: Owner Report a problem | ||
| 6/23/2022 | Price change | $320,000+166.9%$169/sqft |
Source: Owner Report a problem | ||
| 9/1/2021 | Pending sale | $119,900 |
Source: IRMLS #202136198 Report a problem | ||
| 8/30/2021 | Listed for sale | $119,900 |
Source: IRMLS #202136198 Report a problem | ||
Public tax history
| Year | Property taxes | Tax assessment |
|---|---|---|
| 2025 | $2,629 -1.3% | $224,800 -2.4% |
| 2024 | $2,663 +44.8% | $230,300 -1.7% |
| 2023 | $1,840 +35.3% | $234,300 +42.3% |
| 2022 | $1,360 +4.1% | $164,700 +33.1% |
| 2021 | $1,306 +3.3% | $123,700 +2% |
| 2020 | $1,264 +28.3% | $121,300 +2.8% |
| 2019 | $985 -2.7% | $118,000 +23.8% |
| 2018 | $1,013 +0.4% | $95,300 +0.5% |
| 2017 | $1,009 +22.3% | $94,800 +0.2% |
| 2016 | $825 -1% | $94,600 +9.6% |
| 2014 | $833 +12.2% | $86,300 +4.5% |
| 2013 | $742 +5.7% | $82,600 +0.4% |
| 2011 | $702 | $82,300 -19.9% |
| 2010 | -- | $102,700 +24.2% |
| 2007 | -- | $82,700 +16.2% |
| 2005 | -- | $71,200 |
| 2004 | -- | $71,200 +94% |
| 2001 | -- | $36,700 +207.4% |
| 1999 | -- | $11,940 |
Find assessor info on the county website
Neighborhood: Reckeweg Road
Nearby homes
- $210,9003 bd1 ba1.2k sqft4827 Palatine Dr, Fort Wayne, IN 46804Off Market
- $174,4003 bd1 ba1k sqft2136 Reckeweg Rd, Fort Wayne, IN 46804Off Market
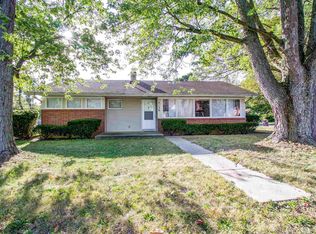
- $261,1004 bd2 ba2.7k sqft4821 Palatine Dr, Fort Wayne, IN 46804Off Market
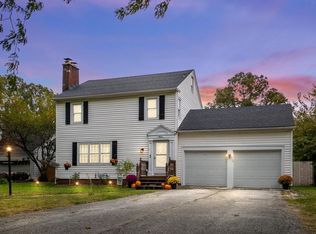
- $198,5003 bd2 ba2.3k sqft4824 Palatine Dr, Fort Wayne, IN 46804Sold
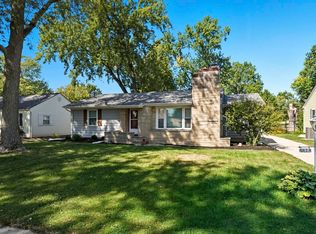
- $165,4003 bd1 ba936 sqft2122 Reckeweg Rd, Fort Wayne, IN 46804Off Market
- $142,5002 bd1 ba768 sqft4911 Southfield Dr, Fort Wayne, IN 46804Off Market
- $271,5004 bd1 ba1.8k sqft4815 Palatine Dr, Fort Wayne, IN 46804Off Market
- $186,9002 bd1 ba864 sqft4832 Palatine Dr, Fort Wayne, IN 46804Off Market
Nearby schools
GreatSchools rating
- 5/10Lindley Elementary SchoolGrades: PK-5Distance: 0.8 mi
- 4/10Portage Middle SchoolGrades: 6-8Distance: 0.9 mi
- 3/10Wayne High SchoolGrades: 9-12Distance: 5.7 mi
Schools provided by the listing agent
- Elementary: Lindley
- Middle: Portage
- High: Wayne
- District: Fort Wayne Community
Source: IRMLS. This data may not be complete. We recommend contacting the local school district to confirm school assignments for this home.


Get pre-qualified for a loan
At Zillow Home Loans, we can pre-qualify you in as little as 5 minutes with no impact to your credit score.An equal housing lender. NMLS #10287.
Sell for more on Zillow
Get a Zillow Showcase℠ listing at no additional cost and you could sell for .
$281,400
2% more
+$5,628
With Zillow Showcase(estimated)
$287,028
- Indiana
- Allen County
- Fort Wayne
- 46804
- Reckeweg Road
- 4831 Palatine Dr
Nearby cities
Nearby neighborhoods
Nearby zip codes
Other Fort Wayne Topics
