Step inside this beautifully updated 5-bedroom, 4-bathroom home with a bonus room and a 3-car garage, perfectly designed for modern living. Located in the highly sought-after Country Walk community in Wesley Chapel, this home offers the best of both comfort and convenience. As you enter, you'll immediately notice the light and airy open-concept layout that seamlessly connects the living spaces. The gourmet kitchen is a chef’s dream, featuring granite countertops, 42" cabinets, stainless steel appliances, a spacious island with a breakfast bar, a walk-in pantry, and a charming dinette area—all overlooking the inviting family room with breathtaking lake views. Brand-new sliding lanai doors lead to the oversized screened-in lanai, creating the perfect setting for entertaining or unwinding while enjoying the serene water views. Recent upgrades include a brand-new roof (2025) for peace of mind, a new water softener for enhanced water quality, a new custom-built mudroom for stylish and practical storage, and new laundry room cabinets for extra organization. The first floor features a private guest bedroom with a full bath, along with a formal dining room. Upstairs, the spacious bonus room/loft provides additional living space, while the master suite boasts a large walk-in closet, a sitting area, and a luxurious en-suite bath with a garden tub, separate shower, and dual granite vanities. The second floor also includes three additional bedrooms. Living in Wesley Chapel means enjoying top-rated schools, premier shopping at The Shops at Wiregrass and Tampa Premium Outlets, easy access to major highways, and endless dining and entertainment options. Country Walk offers resort-style amenities, including a clubhouse, community pool, playground, tennis and basketball courts. Don’t miss out on this incredible home—schedule your showing today!
Sold for $620,000
Street View
$620,000
4831 ROYAL BIRKDALE WAY, WESLEY CHAPEL, FL 33543
5beds
3,734sqft
Single Family Residence
Built in 2016
9,527 Square Feet Lot
$597,900 Zestimate®
$166/sqft
$3,972 Estimated rent
Home value
$597,900
$538,000 - $670,000
$3,972/mo
Zestimate® history
Owner options
List your home for rent
$3,972/mo
Rent Zestimate®
Find your next renter with Zillow Rental Manager. Plus, with online applications, you can quickly screen prospective tenants – for free.
$3,972/mo
Rent Zestimate®
Refinance and save
$4,298/mo
Est. payment
Refinancing to a lower rate could help reduce your monthly payments and save thousands over the life of the loan.
$4,298/mo
Est. payment
Explore your selling options
Work with a Zillow partner agent
Leverage their expertise and Zillow's premium Showcase listings to get your home seen by more buyers.
Get startedList with your own agent
Get your home in front of millions of buyers by listing it on Zillow.
Learn how to do itSell it yourself
Take full control of how buyers see your home on Zillow by listing For Sale by Owner (FSBO).
List your homeWhat's special
Granite countertopsDual granite vanitiesOversized screened-in lanaiInviting family roomOpen-concept layoutBreathtaking lake viewsGourmet kitchen
Zillow last checked:
Listing updated:
Listed by:
Whitney Lohr 813-394-0759,
BHHS FLORIDA PROPERTIES GROUP 813-907-8200
Bought with:
Tabatha Pankop, 3462533
REAL BROKER, LLC
Source: Stellar MLS,MLS#: TB8353040 Originating MLS: Suncoast Tampa
Originating MLS: Suncoast Tampa
Facts & features
Interior
Bedrooms & bathrooms
- Bedrooms: 5
- Bathrooms: 4
- Full bathrooms: 4
Primary bedroom
- Features: Walk-In Closet(s)
- Level: Second
- Area: 270 Square Feet
- Dimensions: 15x18
Dining room
- Level: First
- Area: 156 Square Feet
- Dimensions: 12x13
Kitchen
- Level: First
- Area: 340 Square Feet
- Dimensions: 20x17
Living room
- Level: First
- Area: 360 Square Feet
- Dimensions: 18x20
Heating
- Central
Cooling
- Central Air
Appliances
- Included: Oven, Cooktop, Dishwasher, Microwave, Refrigerator
- Laundry: Inside, Laundry Room
Features
- Eating Space In Kitchen, Kitchen/Family Room Combo, PrimaryBedroom Upstairs, Walk-In Closet(s)
- Flooring: Carpet, Tile
- Has fireplace: No
Interior area
- Total structure area: 4,812
- Total interior livable area: 3,734 sqft
Property
Parking
- Total spaces: 3
- Parking features: Garage - Attached
- Attached garage spaces: 3
Features
- Levels: Two
- Stories: 2
- Patio & porch: Porch, Rear Porch, Screened
- Exterior features: Irrigation System, Sidewalk
- Fencing: Fenced
- Has view: Yes
- View description: Trees/Woods, Water
- Water view: Water
Lot
- Size: 9,527 Square Feet
- Features: Sidewalk
Details
- Parcel number: 2026160110000000570
- Zoning: MPUD
- Special conditions: None
Construction
Type & style
- Home type: SingleFamily
- Property subtype: Single Family Residence
Materials
- Stone, Stucco
- Foundation: Slab
- Roof: Shingle
Condition
- New construction: No
- Year built: 2016
Utilities & green energy
- Sewer: Public Sewer
- Water: Public
- Utilities for property: Public
Community & HOA
Community
- Features: Community Mailbox, Deed Restrictions, Dog Park, Park, Playground, Pool, Sidewalks, Tennis Court(s)
- Pet fee: $0 monthly
- Subdivision: COUNTRY WALK INCREMENT E PH 02
HOA
- Has HOA: Yes
- HOA fee: $68 monthly
- HOA name: Rizzetta & Company
- HOA phone: 813-994-1001
- Second HOA name: Country Walk
Location
- Region: Wesley Chapel
Financial & listing details
- Price per square foot: $166/sqft
- Tax assessed value: $622,990
- Annual tax amount: $10,739
- Date on market: 2/20/2025
- Cumulative days on market: 13 days
- Listing terms: Cash,Conventional,FHA,VA Loan
- Ownership: Fee Simple
- Total actual rent: 0
- Road surface type: Paved
Price history
| Date | Event | Price |
|---|---|---|
| 4/11/2025 | Sold | $620,000-4.6%$166/sqft |
Source:  Stellar MLS #TB8353040 Report a problem Stellar MLS #TB8353040 Report a problem | ||
| 3/5/2025 | Pending sale | $650,000$174/sqft |
Source: Stellar MLS #TB8353040 Report a problem | ||
| 2/27/2025 | Price change | $650,000-3.8%$174/sqft |
Source: Stellar MLS #TB8353040 Report a problem | ||
| 2/20/2025 | Listed for sale | $675,900+59.1%$181/sqft |
Source: Stellar MLS #TB8353040 Report a problem | ||
| 7/22/2020 | Sold | $424,900$114/sqft |
Source: Public Record Report a problem | ||
| 6/1/2020 | Pending sale | $424,900$114/sqft |
Source: COLDWELL BANKER RESIDENTIAL #T3198421 Report a problem | ||
| 1/2/2020 | Price change | $424,900-1.2%$114/sqft |
Source: Coldwell Banker Residential Real Estate - New Tampa/Westchase #T3198421 Report a problem | ||
| 9/13/2019 | Listing removed | $2,850$1/sqft |
Source: Owner Report a problem | ||
| 9/3/2019 | Listed for rent | $2,850$1/sqft |
Source: Owner Report a problem | ||
| 4/25/2019 | Price change | $429,900-2.3%$115/sqft |
Source: Coldwell Banker Residential Real Estate - St Pete Beach #U8042490 Report a problem | ||
| 4/18/2019 | Listed for sale | $439,900+10%$118/sqft |
Source: Coldwell Banker Residential Real Estate - St Pete Beach #U8042490 Report a problem | ||
| 2/17/2017 | Sold | $400,000+0%$107/sqft |
Source: Public Record Report a problem | ||
| 10/27/2016 | Listed for sale | $399,990+0%$107/sqft |
Source: Meritage Homes Report a problem | ||
| 9/23/2016 | Listing removed | $399,900$107/sqft |
Source: MERITAGE HOMES OF FL REALTY #O5464557 Report a problem | ||
| 9/8/2016 | Listed for sale | $399,900$107/sqft |
Source: MERITAGE HOMES OF FL REALTY #O5464557 Report a problem | ||
Public tax history
| Year | Property taxes | Tax assessment |
|---|---|---|
| 2024 | $11,149 +3.8% | $545,640 |
| 2023 | $10,740 +10.3% | $545,640 +4.8% |
| 2022 | $9,738 +11.4% | $520,803 +26.9% |
| 2021 | $8,745 +53.7% | $410,540 +7.1% |
| 2020 | $5,691 +1.4% | $383,190 +2.9% |
| 2019 | $5,614 | $372,562 +1.9% |
| 2018 | $5,614 -24.2% | $365,615 -3.2% |
| 2017 | $7,408 -11.6% | $377,885 +896.9% |
| 2016 | $8,378 +218.6% | $37,905 |
| 2015 | $2,630 +0.4% | $37,905 |
| 2014 | $2,619 | $37,905 |
| 2013 | -- | $37,905 |
| 2012 | -- | $37,905 |
| 2011 | -- | $37,905 |
| 2010 | -- | $37,905 -25.6% |
| 2009 | -- | $50,956 -2.2% |
| 2008 | -- | $52,123 |
| 2007 | -- | $52,123 -38.8% |
| 2006 | -- | $85,122 |
Find assessor info on the county website
Neighborhood: Country Walk
Nearby homes
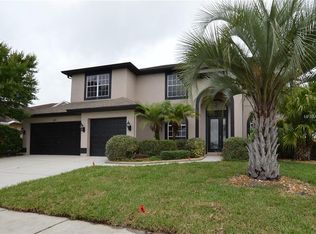
- $608,9006 bd3 ba3.3k sqft4825 Royal Birkdale Way, Zephyrhills, FL 33543Off Market
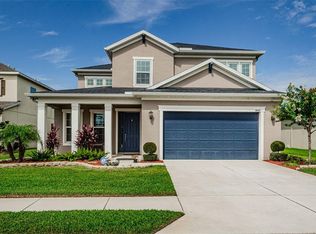
- $659,5005 bd4 ba3.7k sqft4841 Butler National Dr, Zephyrhills, FL 33543Off Market
- $660,0005 bd4 ba3.3k sqft4847 Butler National Dr, Zephyrhills, FL 33543Sold
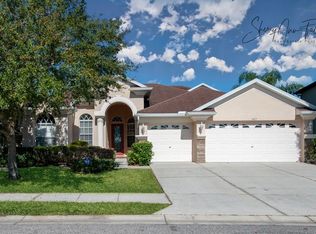
- $576,0005 bd4 ba3k sqft4817 Royal Birkdale Way, Zephyrhills, FL 33543Off Market
- $776,8005 bd4 ba3.2k sqft4830 Royal Birkdale Way, Zephyrhills, FL 33543Off Market
- $563,500-- bd3 ba2.6k sqft4818 Royal Birkdale Way, Zephyrhills, FL 33543Off Market
- $519,600-- bd3 ba2.4k sqft4853 Butler National Dr, Zephyrhills, FL 33543Off Market
- $671,6003 bd4 ba3.2k sqft4831 Butler National Dr, Zephyrhills, FL 33543Off Market
Nearby schools
GreatSchools rating
- 6/10Double Branch Elementary SchoolGrades: PK-5Distance: 2 mi
- 6/10Thomas E. Weightman Middle SchoolGrades: 6-8Distance: 2.1 mi
- 5/10Wesley Chapel High SchoolGrades: 9-12Distance: 2.2 mi
Schools provided by the listing agent
- Elementary: Double Branch Elementary
- Middle: John Long Middle-PO
- High: Wesley Chapel High-PO
Source: Stellar MLS. This data may not be complete. We recommend contacting the local school district to confirm school assignments for this home.
Get a cash offer in 3 minutes
Find out how much your home could sell for in as little as 3 minutes with a no-obligation cash offer.
Estimated market value
$597,900
Get a cash offer in 3 minutes
Find out how much your home could sell for in as little as 3 minutes with a no-obligation cash offer.
Estimated market value
$597,900
- Florida
- Pasco County
- Wesley Chapel
- 33543
- Country Walk
- 4831 ROYAL BIRKDALE WAY
Nearby cities
Nearby neighborhoods
Nearby zip codes
Other Wesley Chapel Topics
