Experience refined living in this truly distinctive custom-built Colonial located in the highly sought-after East Penn School District. Offering over 4,000 square feet of beautifully finished living space, including a fully finished basement, this home seamlessly blends elegance, comfort, and functionality.
Step inside to a dramatic two-story foyer highlighted by a stunning chandelier, setting the tone for the rest of the home. The main level features a spacious living room with oversized bay windows that flood the space with natural light, along with a formal dining room enhanced by exquisite custom moldings. A versatile flex room on this level serves perfectly as a fifth bedroom, private office, or guest suite. The heart of the home is the recently remodeled gourmet kitchen, designed to impress with porcelain countertops, an expansive center island, double ovens, and a stylish wet bar—ideal for both everyday living and entertaining. Just beyond, the inviting family room showcases a floor-to-ceiling brick fireplace and skylight, creating a warm and airy atmosphere. Sliding doors lead to a generously sized, fully fenced backyard featuring an oversized patio with built-in LED lighting—perfect for outdoor gatherings and evening relaxation. A convenient laundry room and powder room complete the main floor. Upstairs, the luxurious primary suite offers vaulted ceilings, a skylight, and a spacious walk-in closet with custom wood shelving. The spa-inspired en suite bathroom features a glass-enclosed shower, soaking tub, dual vanities, and another skylight for added natural brightness. A second bedroom includes its own private, fully updated en suite bath, while two additional bedrooms are connected by a beautifully renovated Jack & Jill bathroom. The finished lower level is an entertainer’s dream, complete with a wine cellar with it's own wet bar and propane fireplace, dedicated theater room with six newly installed theater seats, a fitness area, and an additional half bath.
Additional peace of mind comes with major updates, including a newer roof and HVAC system installed within the past few years.
This exceptional home offers space, style, and sophistication—ready to meet the needs of today’s discerning buyer.
Sold for $780,000
$780,000
4831 S Hedgerow Dr, Allentown, PA 18103
5beds
4,526sqft
Single Family Residence
Built in 1995
0.35 Acres Lot
$785,300 Zestimate®
$172/sqft
$4,031 Estimated rent
Home value
$785,300
$715,000 - $864,000
$4,031/mo
Zestimate® history
Owner options
List your home for rent
$4,031/mo
Rent Zestimate®
Find your next renter with Zillow Rental Manager. Plus, with online applications, you can quickly screen prospective tenants – for free.
$4,031/mo
Rent Zestimate®
Refinance and save
$5,107/mo
Est. payment
Refinancing to a lower rate could help reduce your monthly payments and save thousands over the life of the loan.
$5,107/mo
Est. payment
Explore your selling options
Work with a Zillow partner agent
Leverage their expertise and Zillow's premium Showcase listings to get your home seen by more buyers.
Get startedList with your own agent
Get your home in front of millions of buyers by listing it on Zillow.
Learn how to do itSell it yourself
Take full control of how buyers see your home on Zillow by listing For Sale by Owner (FSBO).
List your homeWhat's special
Zillow last checked:
Listing updated:
Listed by:
Alex Hubickey 610-462-3374,
BHHS Fox & Roach Macungie,
Mick Seislove 610-657-1758,
BHHS Fox & Roach Macungie
Bought with:
Elisabeth Grant, RS347705
RE/MAX Real Estate
Source: GLVR,MLS#: 775376 Originating MLS: Lehigh Valley MLS
Originating MLS: Lehigh Valley MLSFacts & features
Interior
Bedrooms & bathrooms
- Bedrooms: 5
- Bathrooms: 5
- Full bathrooms: 3
- 1/2 bathrooms: 2
Rooms
- Room types: Den, Office
Primary bedroom
- Description: Vaulted ceiling, skylight, walk in closet
- Level: Second
- Dimensions: 13.00 x 18.00
Bedroom
- Description: 5th bedroom or Den/Office
- Level: First
- Dimensions: 13.00 x 10.00
Bedroom
- Level: Second
- Dimensions: 21.00 x 14.00
Bedroom
- Level: Second
- Dimensions: 13.00 x 11.00
Bedroom
- Description: large closet and own bathroom
- Level: Second
- Dimensions: 12.00 x 14.00
Primary bathroom
- Description: custom glass shower, soaking tub, twin sinks, skylight
- Level: Second
- Dimensions: 11.00 x 11.00
Dining room
- Level: First
- Dimensions: 14.00 x 15.00
Family room
- Level: First
- Dimensions: 18.00 x 21.00
Other
- Description: Jack & Jill w glass shower and twin sinks
- Level: Second
- Dimensions: 8.00 x 7.00
Other
- Level: Second
- Dimensions: 5.00 x 8.00
Half bath
- Level: First
- Dimensions: 5.00 x 5.50
Half bath
- Level: Basement
- Dimensions: 7.00 x 7.00
Kitchen
- Level: First
- Dimensions: 24.00 x 17.00
Living room
- Description: Front living room
- Level: First
- Dimensions: 13.00 x 13.00
Media room
- Description: Theatre, 6 theatre chairs to be installed
- Level: Basement
- Dimensions: 10.00 x 25.00
Other
- Description: Wine cellar back room
- Level: Basement
- Dimensions: 13.00 x 15.00
Recreation
- Description: Front room of wine cellar with fireplace
- Level: Basement
- Dimensions: 12.00 x 12.00
Recreation
- Description: Gym area in back corner of the basement
- Level: Basement
- Dimensions: 16.00 x 12.00
Heating
- Electric, Forced Air, Heat Pump, Zoned
Cooling
- Central Air, Ceiling Fan(s)
Appliances
- Included: Double Oven, Dryer, Dishwasher, Electric Water Heater, Disposal, Microwave, Refrigerator, Water Softener Owned, Washer
- Laundry: Main Level
Features
- Attic, Wet Bar, Cathedral Ceiling(s), Dining Area, Separate/Formal Dining Room, Entrance Foyer, Eat-in Kitchen, Game Room, High Ceilings, Home Office, Kitchen Island, Family Room Main Level, Storage, Skylights, Vaulted Ceiling(s), Walk-In Closet(s)
- Flooring: Carpet, Ceramic Tile, Hardwood, Luxury Vinyl, Luxury VinylPlank, Marble
- Windows: Skylight(s)
- Basement: Finished,Rec/Family Area
- Has fireplace: Yes
- Fireplace features: Family Room, Lower Level
Interior area
- Total interior livable area: 4,526 sqft
- Finished area above ground: 3,176
- Finished area below ground: 1,350
Property
Parking
- Total spaces: 2
- Parking features: Attached, Garage
- Attached garage spaces: 2
Features
- Stories: 2
- Patio & porch: Patio
- Exterior features: Fence, Patio
- Fencing: Yard Fenced
Lot
- Size: 0.35 Acres
- Features: Corner Lot
Details
- Parcel number: 548505397369001
- Zoning: U-URBAN
- Special conditions: None
Construction
Type & style
- Home type: SingleFamily
- Architectural style: Colonial
- Property subtype: Single Family Residence
Materials
- Asphalt, Vinyl Siding, Wood Siding
- Roof: Asphalt,Fiberglass
Condition
- Year built: 1995
Utilities & green energy
- Electric: 200+ Amp Service
- Sewer: Public Sewer
- Water: Public
Community & HOA
Community
- Features: Curbs
- Subdivision: Clearview Manor
Location
- Region: Allentown
Financial & listing details
- Price per square foot: $172/sqft
- Tax assessed value: $333,600
- Annual tax amount: $8,797
- Date on market: 4/20/2026
- Cumulative days on market: 4 days
- Ownership type: Fee Simple
Price history
| Date | Event | Price |
|---|---|---|
| 5/12/2026 | Sold | $780,000+4%$172/sqft |
Source:  GLVR #775376 Report a problem GLVR #775376 Report a problem | ||
| 4/25/2026 | Pending sale | $750,000$166/sqft |
Source: GLVR #775376 Report a problem | ||
| 4/24/2026 | Listed for sale | $750,000+4.9%$166/sqft |
Source: GLVR #775376 Report a problem | ||
| 6/28/2024 | Sold | $715,000+6.7%$158/sqft |
Source: GLVR #738787 Report a problem | ||
| 6/4/2024 | Pending sale | $670,000$148/sqft |
Source: GLVR #738787 Report a problem | ||
| 5/30/2024 | Listed for sale | $670,000+24.1%$148/sqft |
Source: GLVR #738787 Report a problem | ||
| 9/21/2021 | Sold | $540,000-5.2%$119/sqft |
Source: Public Record Report a problem | ||
| 7/20/2021 | Pending sale | $569,900$126/sqft |
Source:  RE/MAX International #670669 Report a problem RE/MAX International #670669 Report a problem | ||
| 6/25/2021 | Listed for sale | $569,900+29.5%$126/sqft |
Source: RE/MAX International #670669 Report a problem | ||
| 10/30/2017 | Sold | $440,000-2%$97/sqft |
Source: GLVR #553693 Report a problem | ||
| 8/23/2017 | Price change | $448,900-0.2%$99/sqft |
Source: Better Homes and Gardens Real Estate Cassidon Realty #553693 Report a problem | ||
| 7/26/2017 | Listed for sale | $449,900+8.4%$99/sqft |
Source: Better Homes and Gardens Real Estate Cassidon Realty #553693 Report a problem | ||
| 5/26/2016 | Sold | $415,000-3.5%$92/sqft |
Source: GLVR #512284 Report a problem | ||
| 5/25/2016 | Pending sale | $429,900-14%$95/sqft |
Source: Keller Williams - Northampton County #512284 Report a problem | ||
| 7/17/2015 | Listed for sale | $499,900$110/sqft |
Source: Dorey, Carol C Real Estate #500531 Report a problem | ||
Public tax history
| Year | Property taxes | Tax assessment |
|---|---|---|
| 2025 | $8,797 +6.8% | $333,600 |
| 2024 | $8,240 +2% | $333,600 |
| 2023 | $8,075 | $333,600 |
| 2022 | $8,075 +4.6% | $333,600 |
| 2021 | $7,717 +1% | $333,600 |
| 2020 | $7,643 +10208.9% | $333,600 |
| 2019 | $74 | $333,600 |
| 2018 | $74 | $333,600 |
| 2017 | -- | $333,600 |
| 2016 | -- | $333,600 |
| 2015 | -- | $333,600 |
| 2014 | -- | $333,600 +154.7% |
| 2012 | -- | $131,000 |
| 2011 | -- | $131,000 |
| 2010 | -- | $131,000 |
| 2009 | -- | $131,000 |
| 2008 | -- | $131,000 |
| 2007 | -- | $131,000 |
| 2006 | -- | $131,000 |
| 2005 | -- | $131,000 |
| 2004 | -- | $131,000 |
| 2003 | -- | $131,000 |
| 2002 | -- | $131,000 |
Find assessor info on the county website
Neighborhood: 18103
Nearby homes
- $685,3004 bd5 ba4.5k sqft4831 S Hedgerow Dr, Allentown, PA 18103Off Market
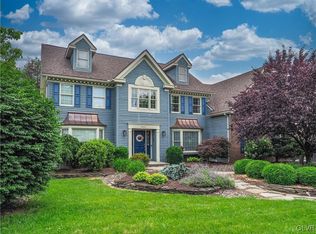
- $2,600-- bd-- ba-- sqftHedgerow Dr, ALLENTOWN, PA 18103Off Market
- $631,1004 bd3 ba2.7k sqft4839 S Hedgerow Dr, Allentown, PA 18103Off Market
- $72,400-- bd-- ba-- sqft1105 Minesite Rd, Allentown, PA 18103Off Market
- $261,0002 bd2 ba1.2k sqft4509 N Hedgerow Dr, Allentown, PA 18103Off Market
- $---- bd-- ba-- sqft4509-5 N Hedgerow Dr, Allentown, PA 18103Off Market
- $759,6005 bd4 ba3.5k sqft4838 S Hedgerow Dr, Allentown, PA 18103Off Market
- $769,2005 bd5 ba3.5k sqft4838 S Hedgerow Dr, Macungie, PA 18062Off Market
Nearby schools
GreatSchools rating
- 8/10Wescosville El SchoolGrades: K-5Distance: 0.4 mi
- 7/10Lower Macungie Middle SchoolGrades: 6-8Distance: 1.6 mi
- 8/10Emmaus High SchoolGrades: 9-12Distance: 3 mi
Schools provided by the listing agent
- Elementary: Wescosville Elementary School
- Middle: Lower Macungie Middle School
- High: Emmaus High School
- District: East Penn
Source: GLVR. This data may not be complete. We recommend contacting the local school district to confirm school assignments for this home.
Get a cash offer in 3 minutes
Find out how much your home could sell for in as little as 3 minutes with a no-obligation cash offer.
Estimated market value
$785,300
Get a cash offer in 3 minutes
Find out how much your home could sell for in as little as 3 minutes with a no-obligation cash offer.
Estimated market value
$785,300
- Pennsylvania
- Lehigh County
- Allentown
- 18103
- 4831 S Hedgerow Dr
Nearby cities
Nearby neighborhoods
Nearby zip codes
Other Allentown Topics
