Skip main navigation
Sold for $421,500
  • $421,500

    4831 Sawgrass Ln, Enid, OK 73703

    3beds
    2,340sqft
    Single Family Residence
    Built in 2024
    -- sqft lot
    $432,600 Zestimate®
    $180/sqft
    $2,446 Estimated rent

    Home value

    $432,600

    $411,000 - $454,000

    $2,446/mo

    Zestimate® history
    Loading
    Loading...

    Owner options

    List your home for rent

    $2,446/mo

    Rent Zestimate®

    Find your next renter with Zillow Rental Manager. Plus, with online applications, you can quickly screen prospective tenants – for free.

    Learn more

    $2,446/mo

    Rent Zestimate®

    Refinance and save

    $2,622/mo

    Est. payment

    Refinancing to a lower rate could help reduce your monthly payments and save thousands over the life of the loan.

    See today's rates

    $2,622/mo

    Est. payment

    Explore your selling options

    Work with a Zillow partner agent

    Leverage their expertise and Zillow's premium Showcase listings to get your home seen by more buyers.

    Get started

    List with your own agent

    Get your home in front of millions of buyers by listing it on Zillow.

    Learn how to do it

    Sell it yourself

    Take full control of how buyers see your home on Zillow by listing For Sale by Owner (FSBO).

    List your home

    What's special

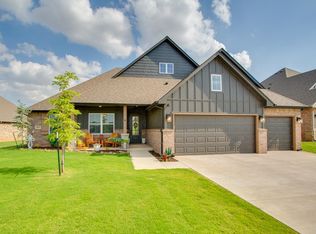

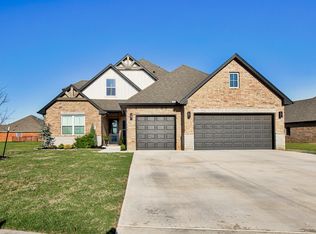
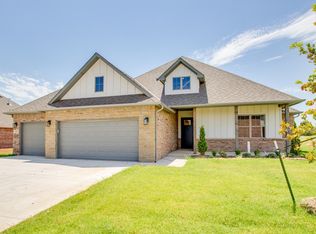
    Our very popular Persimmon plan has 3 bedrooms, 3 full bathrooms, an upstairs bonus room, mudroom & 3 car garage. As soon as you walk-in you will notice the custom metal railing on the stairs & impressive cathedral ceiling in great room. Kitchen has plenty of storage, cabinets & counter space as well as breakfast bar & large walk-in pantry. You will love cooking in this artfully designed space with quartz countertops & designer colors. Master bedroom comes with an extra large master closet & an en-suite master bath. Utility room is connected to master closet for max convenience. In ground sprinkler system, alarm system & double bay garage door openers are included.

    Zillow last checked:

    Listing updated:

    Source: STK Homes

    Facts & features

    Interior

    Bedrooms & bathrooms
    • Bedrooms: 3
    • Bathrooms: 3
    • Full bathrooms: 3
    Rooms
    • Room types: [{"RoomType":"Walk-in Closets"}]
    Heating
    • Natural Gas, Heat Pump
    Cooling
    • Central Air, Ceiling Fan(s)
    Appliances
    • Included: Microwave, Range
    Features
    • Ceiling Fan(s), In-Law Floorplan, Wired for Data, Walk-In Closet(s)
    • Windows: Double Pane Windows
    • Has fireplace: Yes
    Interior area
    • Total interior livable area: 2,340 sqft

    Property

    Parking
    • Total spaces: 3
    • Parking features: Attached
    • Attached garage spaces: 3
    Features
    • Levels: 2.0
    • Stories: 2
    • Patio & porch: Patio
    Details
    • Parcel number: 240088126

    Construction

    Type & style
    • Home type: SingleFamily
    • Property subtype: Single Family Residence
    Materials
    • Brick, Shingle Siding, Stone, Other
    • Roof: Composition
    Condition
    • New Construction
    • New construction: Yes
    • Year built: 2024
    Details
    • Builder name: STK Homes

    Community & HOA

    Community
    • Security: Fire Sprinkler System
    • Subdivision: Pheasant Run
    HOA
    • Has HOA: Yes
    • HOA fee: $17 monthly
    Location
    • Region: Enid

    Financial & listing details

    • Price per square foot: $180/sqft
    • Tax assessed value: $389,048
    • Annual tax amount: $5,251
    • Date on market: 10/19/2023

    Price history

    DateEventPrice
    9/4/2024Sold$421,500+0.1%$180/sqft
    Source: Public Record Report a problem
    3/11/2024Contingent$421,200$180/sqft
    Source: Northwest Oklahoma AOR #20231586 Report a problem
    10/12/2023Price change$421,200+0.6%$180/sqft
    Source: STK Homes Report a problem
    1/21/2023Listed for sale$418,860$179/sqft
    Source: STK Homes Report a problem

    Public tax history

    YearProperty taxesTax assessment
    2025$5,251 +110.7%$48,631 +101.9%
    2024$2,493 +4186.7%$24,082 +4270.6%
    2023$58 +8.7%$551 +10.2%
    2022$53 +0.6%$500
    2021$53 $500
    Find assessor info on the county website

    Neighborhood: 73703

    Nearby schools

    GreatSchools rating
    Schools provided by the MLS
    • Elementary: Glenwood Elementary School
    • Middle: Dewitt Waller Middle School
    • High: Enid High School
    • District: Enid

    Source: STK Homes. This data may not be complete. We recommend contacting the local school district to confirm school assignments for this home.

    Get pre-qualified for a loan
    At Zillow Home Loans, we can pre-qualify you in as little as 5 minutes with no impact to your credit score.

    An equal housing lender. NMLS #10287.

    Sell for more on Zillow
    Get a Zillow Showcase℠ listing at no additional cost and you could sell for .
    $432,600
    2% more
    +$8,652
    With Zillow Showcase(estimated)
    $441,252