FINAL OFFERS DUE SEPT 12, 2025 @8PM. Welcome to this New England–style colonial in The Ravines, a sought-after Sterling Heights subdivision within the Utica School District. With a market value significantly above list price, this home is competitively priced to reflect your personal updates—making it a rare opportunity to move into the neighborhood at an exceptional value.
The home features a timeless brick and vinyl facade, pretty and easy to maintain landscaping and a two-car attached garage. Inside, enjoy soaring vaulted ceilings, expansive windows that flood the rooms with natural light, and neutral tones throughout. The first-floor primary suite offers convenience with an updated toilet (2023), while the first-floor laundry and guest lavatory (toilet 2023) add everyday practicality. The spacious kitchen includes granite countertops and stainless steel appliances, with feautures like a 150-amp electrical panel, sprinkler system, furnace & A/C (2011), and three brand-new living room windows (2025) you are ensured peace of mind. A dry unfinished basement provides storage or future finishing potential. Flexible living spaces allow for customization—if you don’t require two formal dining areas, simply replace the chandelier in the front room with a flush fixture to create a beautiful den or home office. Outdoors you have .22 acres to relax or entertain. Cement on back porch, driveway and garage are in pristine condition. This is a fantastic chance to customize a solid home with great bones, huge windows and great floor plan—while building instant equity in one of Sterling Heights’ most desirable communities.
Sold for $445,000
$445,000
4831 Sunderland Dr, Sterling Heights, MI 48314
3beds
2,026sqft
Single Family Residence
Built in 1998
9,583 Square Feet Lot
$460,000 Zestimate®
$220/sqft
$2,608 Estimated rent
Home value
$460,000
$428,000 - $492,000
$2,608/mo
Zestimate® history
Owner options
List your home for rent
$2,608/mo
Rent Zestimate®
Find your next renter with Zillow Rental Manager. Plus, with online applications, you can quickly screen prospective tenants – for free.
$2,608/mo
Rent Zestimate®
Refinance and save
$3,198/mo
Est. payment
Refinancing to a lower rate could help reduce your monthly payments and save thousands over the life of the loan.
$3,198/mo
Est. payment
Explore your selling options
Work with a Zillow partner agent
Leverage their expertise and Zillow's premium Showcase listings to get your home seen by more buyers.
Get startedList with your own agent
Get your home in front of millions of buyers by listing it on Zillow.
Learn how to do itSell it yourself
Take full control of how buyers see your home on Zillow by listing For Sale by Owner (FSBO).
List your homeWhat's special
Zillow last checked:
Listing updated:
Listed by:
Abby Kushner 248-854-7875,
@properties Christie's Int'l R.E. Birmingham
Bought with:
Robert Phillips, 6501405972
@properties Christie's Int'l R.E. Birmingham
Source: Realcomp II,MLS#: 20251033942
Facts & features
Interior
Bedrooms & bathrooms
- Bedrooms: 3
- Bathrooms: 3
- Full bathrooms: 2
- 1/2 bathrooms: 1
Primary bedroom
- Level: Entry
- Area: 228
- Dimensions: 19 X 12
Bedroom
- Level: Second
- Area: 143
- Dimensions: 11 X 13
Bedroom
- Level: Second
- Area: 156
- Dimensions: 13 X 12
Primary bathroom
- Level: Entry
- Area: 99
- Dimensions: 11 X 9
Other
- Level: Second
- Area: 50
- Dimensions: 10 X 5
Other
- Level: Entry
- Area: 25
- Dimensions: 5 X 5
Other
- Level: Entry
- Area: 132
- Dimensions: 12 X 11
Dining room
- Level: Entry
- Area: 121
- Dimensions: 11 X 11
Kitchen
- Level: Entry
- Area: 132
- Dimensions: 12 X 11
Laundry
- Level: Entry
- Area: 42
- Dimensions: 6 X 7
Living room
- Level: Entry
- Area: 285
- Dimensions: 19 X 15
Heating
- Forced Air, Natural Gas
Cooling
- Central Air
Appliances
- Laundry: Electric Dryer Hookup, Laundry Room, Washer Hookup
Features
- Basement: Unfinished
- Has fireplace: Yes
- Fireplace features: Gas, Living Room
Interior area
- Total interior livable area: 2,026 sqft
- Finished area above ground: 2,026
Property
Parking
- Total spaces: 2
- Parking features: Two Car Garage, Attached, Direct Access, Electricityin Garage, Garage Faces Side
- Attached garage spaces: 2
Features
- Levels: Two
- Stories: 2
- Entry location: GroundLevelwSteps
- Patio & porch: Patio, Porch
- Pool features: None
Lot
- Size: 9,583 Square Feet
- Dimensions: 75 x 125
Details
- Parcel number: 1005177022
- Special conditions: Short Sale No,Standard
Construction
Type & style
- Home type: SingleFamily
- Architectural style: Colonial
- Property subtype: Single Family Residence
Materials
- Brick, Vinyl Siding
- Foundation: Basement, Poured
- Roof: Asphalt
Condition
- New construction: No
- Year built: 1998
Utilities & green energy
- Sewer: Public Sewer
- Water: Public
Community & HOA
Community
- Subdivision: THE RAVINES
HOA
- Has HOA: Yes
- HOA fee: $270 annually
Location
- Region: Sterling Heights
Financial & listing details
- Price per square foot: $220/sqft
- Tax assessed value: $136,279
- Annual tax amount: $5,237
- Date on market: 9/11/2025
- Cumulative days on market: 5 days
- Listing agreement: Exclusive Right To Sell
- Listing terms: Cash,Conventional,FHA,Va Loan
- Exclusions: Exclusion(s) Do Not Exist
Price history
| Date | Event | Price |
|---|---|---|
| 10/16/2025 | Sold | $445,000+6.7%$220/sqft |
Source:  Realcomp II #20251033942 Report a problem Realcomp II #20251033942 Report a problem | ||
| 9/23/2025 | Pending sale | $417,000$206/sqft |
Source: Realcomp II #20251033942 Report a problem | ||
| 9/11/2025 | Listed for sale | $417,000$206/sqft |
Source: Realcomp II #20251033942 Report a problem | ||
Public tax history
| Year | Property taxes | Tax assessment |
|---|---|---|
| 2025 | $5,237 +5.6% | $215,400 +4% |
| 2024 | $4,959 +5.2% | $207,100 +11.5% |
| 2023 | $4,713 +2.1% | $185,700 +10.4% |
| 2022 | $4,616 | $168,200 +2.4% |
| 2021 | -- | $164,300 +4% |
| 2020 | -- | $158,000 +3.1% |
| 2019 | -- | $153,300 +6.8% |
| 2018 | $4,075 | $143,500 +7.9% |
| 2017 | -- | $133,000 |
| 2016 | -- | $133,000 +7.2% |
| 2015 | -- | $124,100 +16.3% |
| 2014 | -- | $106,700 |
| 2012 | -- | -- |
| 2009 | -- | -- |
| 2001 | $3,437 +1.7% | $119,900 +1.4% |
| 2000 | $3,381 | $118,200 |
Find assessor info on the county website
Neighborhood: 48314
Nearby homes
- $429,8003 bd2 ba-- sqft4849 Sunderland Dr, Sterling Heights, MI 48314Off Market
- $478,1003 bd2 ba1.9k sqft4813 Sunderland Dr, Sterling Heights, MI 48314Off Market
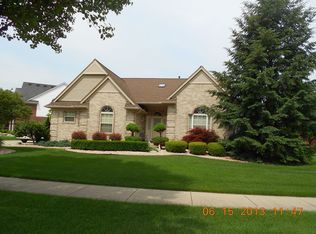
- $545,8004 bd2 ba2.4k sqft44228 Elia Ct, Sterling Heights, MI 48314Off Market
- $454,2003 bd3 ba2.1k sqft4795 Sunderland Dr, Sterling Heights, MI 48314Off Market
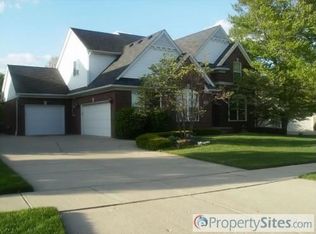
- $--4 bd3 ba2.5k sqft44228 Ella, Sterling Heights, MI 48314Off Market
- $451,6003 bd2 ba-- sqft44210 Elia Ct, Sterling Heights, MI 48314Off Market
- $494,3004 bd2 ba2.2k sqft4574 Saint Albans Dr, Sterling Heights, MI 48314Off Market
- $450,0003 bd2 ba-- sqft4592 Saint Albans Dr, Sterling Heights, MI 48314Off Market
Nearby schools
GreatSchools rating
- 6/10Schwarzkoff Elementary SchoolGrades: PK-6Distance: 2.7 mi
- 6/10Frank Jeannette Jr. High SchoolGrades: 7-9Distance: 2.2 mi
- 8/10Adlai Stevenson High SchoolGrades: 9-12Distance: 3.4 mi
Get a cash offer in 3 minutes
Find out how much your home could sell for in as little as 3 minutes with a no-obligation cash offer.
Estimated market value
$460,000
Get a cash offer in 3 minutes
Find out how much your home could sell for in as little as 3 minutes with a no-obligation cash offer.
Estimated market value
$460,000
- Michigan
- Macomb County
- Sterling Heights
- 48314
- 4831 Sunderland Dr
Nearby cities
Nearby zip codes
Other Sterling Heights Topics
- Apartments for Rent in 48314
- Houses for Sale in 48314
- Houses for Rent in 48314
- 48314 Real Estate
- Sterling Heights Condos
- Houses for Sale in Sterling Heights
- Newest Listings in Sterling Heights
- Sterling Heights Home Values
- Sterling Heights Real Estate Agents
- Sterling Heights Refinance
- Sterling Heights Mortgage Rates
