Welcome to 4831 Trailmark Loop, a charming three-bedroom, 1.5-bath home offering a comfortable floor plan, inviting living spaces, and a fantastic location. The main level features an open living area with an easy flow for everyday living and entertaining, while the garden-level family room provides versatile additional space for movie nights, a home office, home gym, or gathering area. Set on a generous, tree'd lot, the property offers a welcoming outdoor setting with mature trees providing character, privacy, and shade. Step outside to enjoy the brand-new deck, perfect for grilling and outdoor dining, along with a raised, wooded patio that creates an inviting space for entertaining guests and enjoying Colorado's beautiful weather. A two-car garage provides convenient parking and additional storage. The low-maintenance stucco exterior adds to the home's appeal, while the evaporative cooler helps keep the home comfortable during warmer months. Conveniently located near parks and schools, with easy access to Peterson Space Force Base and the Powers corridor, this home places shopping, dining, recreation, and major commuter routes within easy reach. Whether you're looking for your first home, a place to put down roots, or an investment in a convenient Colorado Springs location, 4831 Trailmark Loop offers a wonderful combination of comfortable living spaces, outdoor enjoyment, and everyday convenience. Come see everything this home has to offer and schedule your private tour today!
For sale
$364,000
4831 Trailmark Loop, Colorado Springs, CO 80916
3beds
1,520sqft
:
Get pre-qualified$2,232/mo
Single Family Residence
Built in 1983
5,484 Square Feet Lot
$-- Zestimate®
$239/sqft
$-- HOA
What's special
- 3 days |
- 575 |
- 31 |
Likely to sell faster than
Zillow last checked:
Listing updated:
Listed by:
Sean Andrews MRP 719-290-8208,
Corcoran Perry & Co.
Source: elevateMLS,MLS#: 6871916
Facts & features
Interior
Bedrooms & bathrooms
- Bedrooms: 3
- Bathrooms: 2
- Full bathrooms: 1
- 1/2 bathrooms: 1
Other
- Level: Upper
- Area: 156 Square Feet
- Dimensions: 13 x 12
Heating
- Forced Air, Natural Gas
Cooling
- Ceiling Fan(s), Evaporative Cooling
Appliances
- Included: 220v in Kitchen, Dishwasher, Disposal, Dryer, Oven, Range, Refrigerator, Washer
- Laundry: In Basement, Electric Hook-up
Features
- Vaulted Ceiling(s), High Speed Internet
- Flooring: Carpet, Tile, Wood Laminate
- Basement: Finished
- Has fireplace: No
- Fireplace features: None
Interior area
- Total structure area: 1,520
- Total interior livable area: 1,520 sqft
- Finished area above ground: 1,040
- Finished area below ground: 480
Video & virtual tour
Property
Parking
- Total spaces: 2
- Parking features: Attached, Garage Door Opener
- Attached garage spaces: 2
Features
- Levels: Two
- Stories: 2
- Patio & porch: Wood Deck
- Has view: Yes
- View description: Mountain(s)
Lot
- Size: 5,484 Square Feet
Details
- Parcel number: 6424210011
Construction
Type & style
- Home type: SingleFamily
- Property subtype: Single Family Residence
Materials
- Stucco, Framed on Lot
- Foundation: Garden Level
- Roof: Composite Shingle
Condition
- Existing Home
- New construction: No
- Year built: 1983
Utilities & green energy
- Water: Municipal
- Utilities for property: Electricity Connected, Natural Gas Connected, Phone Available
Community & HOA
Location
- Region: Colorado Springs
Financial & listing details
- Price per square foot: $239/sqft
- Tax assessed value: $381,125
- Annual tax amount: $1,316
- Date on market: 8/7/2026
- Listing terms: Cash,Conventional,FHA,VA Loan
- Electric utility on property: Yes
Estimated market value
Not available
Estimated sales range
Not available
Not available
Price history
| Date | Event | Price |
|---|---|---|
| 8/7/2026 | Listed for sale | $364,000+67.4%$239/sqft |
Source:  elevateMLS #6871916 Report a problem elevateMLS #6871916 Report a problem | ||
| 3/6/2018 | Sold | $217,500+3.6%$143/sqft |
Source: Public Record Report a problem | ||
| 2/2/2018 | Listed for sale | $210,000+48.4%$138/sqft |
Source: Keller Williams Partners Colorado Springs #6876214 Report a problem | ||
| 6/4/2013 | Sold | $141,500+2.2%$93/sqft |
Source: Public Record Report a problem | ||
| 4/6/2013 | Price change | $138,400-1.1%$91/sqft |
Source: Keller Williams Partners Realty #722260 Report a problem | ||
| 3/23/2013 | Listed for sale | $139,900+34.6%$92/sqft |
Source: Keller Williams Partners Realty #722260 Report a problem | ||
| 3/14/2011 | Listing removed | $103,900$68/sqft |
Source: RealtyKeys, Inc. #680015 Report a problem | ||
| 2/13/2011 | Pending sale | $103,900$68/sqft |
Source: RealtyKeys, Inc. #680015 Report a problem | ||
| 2/7/2011 | Listed for sale | $103,900-11.4%$68/sqft |
Source: RealtyKeys, Inc. #680015 Report a problem | ||
| 1/21/2011 | Sold | $117,213+18.4%$77/sqft |
Source: Public Record Report a problem | ||
| 12/11/2010 | Price change | $99,000-13.9%$65/sqft |
Source: RE/MAX Advantage #654488 Report a problem | ||
| 12/10/2010 | Price change | $115,000-10.9%$76/sqft |
Source: RE/MAX Advantage #654488 Report a problem | ||
| 11/18/2010 | Price change | $129,000-4.4%$85/sqft |
Source: RE/MAX Advantage #654488 Report a problem | ||
| 11/5/2010 | Price change | $135,000-3.6%$89/sqft |
Source: RE/MAX Advantage #654488 Report a problem | ||
| 10/31/2010 | Price change | $140,000-6.7%$92/sqft |
Source: RE/MAX Advantage #654488 Report a problem | ||
| 10/23/2010 | Listed for sale | $150,000-8%$99/sqft |
Source: REMAX Advantage #654488 Report a problem | ||
| 6/5/2007 | Sold | $163,000+29.4%$107/sqft |
Source: Public Record Report a problem | ||
| 7/14/2004 | Sold | $126,000+7.2%$83/sqft |
Source: Public Record Report a problem | ||
| 5/15/2003 | Sold | $117,590+26.4%$77/sqft |
Source: Public Record Report a problem | ||
| 6/13/1996 | Sold | $93,000$61/sqft |
Source: Public Record Report a problem | ||
Public tax history
| Year | Property taxes | Tax assessment |
|---|---|---|
| 2024 | $988 +1.3% | $25,530 |
| 2023 | $975 -6.3% | $25,530 +41.2% |
| 2022 | $1,041 | $18,080 -2.8% |
| 2021 | -- | $18,600 +21.3% |
| 2020 | $999 +3.1% | $15,330 |
| 2019 | $968 +61.2% | $15,330 +27.9% |
| 2018 | $601 -23.6% | $11,990 |
| 2017 | $787 +31% | $11,990 +3.4% |
| 2016 | $601 -2.9% | $11,600 |
| 2015 | $619 +23.4% | $11,600 +24.9% |
| 2014 | $502 | $9,290 |
| 2013 | -- | -- |
| 2012 | -- | $9,630 |
| 2011 | $598 | $9,630 -8.3% |
| 2010 | -- | $10,500 |
| 2009 | -- | $10,500 -2.1% |
| 2008 | -- | $10,720 |
| 2006 | -- | $10,720 +19.5% |
| 2004 | -- | $8,970 |
| 2003 | $569 +8.3% | $8,970 -12.3% |
| 2002 | $525 +11.2% | $10,230 +12% |
| 2001 | $472 | $9,130 |
Find assessor info on the county website
Monthly payment
Est. payment
Payment breakdown
Explore the cost of this home by adjusting the details. Changes won't be saved.Climate risks
Neighborhood: Southeast Colorado Springs
Nearby schools
GreatSchools rating
- 3/10Wildflower Elementary SchoolGrades: PK-5Distance: 0.2 mi
- 3/10Panorama Middle SchoolGrades: 6-8Distance: 1.1 mi
- 2/10Sierra High SchoolGrades: 9-12Distance: 1.4 mi
Schools provided by the listing agent
- Elementary: Wildflower
- Middle: Panorama
- High: Sierra
- District: Harrison-2
Source: elevateMLS. This data may not be complete. We recommend contacting the local school district to confirm school assignments for this home.
- $327,5003 bd2 ba1.5k sqft4835 Trailmark Loop, Colorado Springs, CO 80916Off Market
- $343,0003 bd2 ba1.2k sqft4827 Trailmark Loop, Colorado Springs, CO 80916Off Market
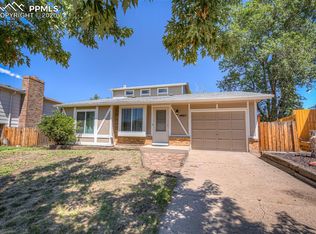
- $327,9003 bd2 ba752 sqft4823 Trailmark Loop, Colorado Springs, CO 80916Off Market
- $331,2003 bd2 ba752 sqft930 Nolte Dr W, Colorado Springs, CO 80916Off Market
- $305,8003 bd1 ba1k sqft4707 Trailmark Loop, Colorado Springs, CO 80916Off Market
- $318,4003 bd2 ba1.1k sqft4711 Trailmark Loop, Colorado Springs, CO 80916Off Market
- $363,0003 bd2 ba1.4k sqft4830 Trailmark Loop, Colorado Springs, CO 80916Off Market
- $300,0003 bd1 ba1k sqft920 Nolte Dr W, Colorado Springs, CO 80916Sold
A local agent can set up tours, give advice and negotiate with sellers.
Similar homes
- $349,0003 bd2 ba1.6k sqft4224 Whittier Dr, Colorado Springs, CO 80910For Sale

 MLS ID #8797034, Crystal McNeill, The Cutting Edge. elevateMLS
 - $375,0004 bd2 ba1.8k sqft4750 Wilde Dr, Colorado Springs, CO 80916For Sale
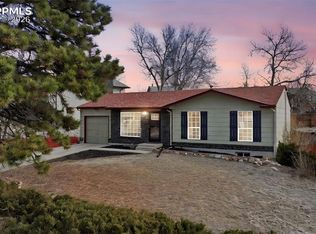 MLS ID #5161195, Jake Wade, RE/MAX Real Estate Group LLC. elevateMLS
 - $415,0004 bd3 ba2.1k sqft4958 Hawk Meadow Dr, Colorado Springs, CO 80916For Sale
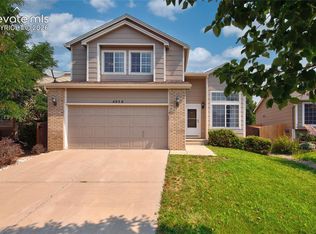 MLS ID #1196608, Vanessa Rose, Blueprint Realty. elevateMLS
 - $349,9003 bd2 ba1.8k sqft4002 Shelley Ave, Colorado Springs, CO 80910For Sale
 MLS ID #1719093, Cynthia Debski, Exp Realty LLC. elevateMLS
 - $410,0003 bd2 ba1.5k sqft4874 Splitrail Pl, Colorado Springs, CO 80917For SaleMLS ID #3318205, Alzira Escobar-Pruitt ABR CLP GRI MRP PMN PPRES SRES , REMAX PROPERTIES. elevateMLS
- $410,0004 bd2 ba1.6k sqft4830 Turquoise Cir, Colorado Springs, CO 80917For SaleMLS ID #2752186, Tony Casados, Real Broker, LLC DBA Real. elevateMLS
- $364,0003 bd2 ba1.8k sqft5230 Bradley Cir, Colorado Springs, CO 80911For SaleMLS ID #7476523, John Szpyrka, Your Choice Real Estate. elevateMLS
- $430,0004 bd2 ba2k sqft2215 Westmoreland Rd, Colorado Springs, CO 80907For SaleMLS ID #5314806, Jodi Bohenna ASP CLHMS CMRS CNE SFR , Keller Williams Premier Realty. elevateMLS
- $369,9003 bd1 ba1.6k sqft2 Arlen St, Colorado Springs, CO 80909For SaleMLS ID #3602693, Paul Lee, RE/MAX Real Estate Group LLC. elevateMLS
- $310,0005 bd2 ba1.7k sqft4096 London Ln, Colorado Springs, CO 80916For SaleMLS ID #3309434, Stacey Lehner ABR AIC C2EX LHC MRP SRES , Your Neighborhood Realty, Inc.. elevateMLS
- $344,9002 bd2 ba1.3k sqft712 Lansing Dr, Colorado Springs, CO 80909For SaleMLS ID #4203845, Lorraine Amos, Rocky Mountain Living Colorado. elevateMLS
- $299,5002 bd2 ba1.3k sqft2346 Laramie Dr, Colorado Springs, CO 80910For SaleMLS ID #3997141, David Porter EPRO GRI MRP SFR , Rustic Realty. elevateMLS
- $199,9002 bd3 ba1.5k sqft2393 Lexington Village Ln, Colorado Springs, CO 80916For SaleMLS ID #4364204, Aimee Fletcher CLHMS GRI , Exp Realty LLC. elevateMLS
- $450,0004 bd3 ba1.6k sqft5050 Chickweed Dr, Colorado Springs, CO 80917For SaleMLS ID #7094837, Tami Jo Belsey ABR CDPE CRS MRP , REMAX PROPERTIES. elevateMLS
- $365,0004 bd2 ba1.6k sqft58 Watson Blvd, Colorado Springs, CO 80911For SaleMLS ID #1708243, Bill Sutton, Key Real Estate. elevateMLS
- $399,0003 bd3 ba1.6k sqft3301 Marion Dr, Colorado Springs, CO 80909PendingMLS ID #2615607, Lisa Pflugh ABR CRS MRP SFR SRES , REMAX PROPERTIES. elevateMLS
- $364,9994 bd2 ba1.5k sqft313 Cranbrook Cir, Colorado Springs, CO 80906For SaleMLS ID #6972411, Delia Hammond MRP , Red Bow Realty. elevateMLS
- $319,0003 bd2 ba919 sqft2535 Sonoma Dr, Colorado Springs, CO 80910For SaleMLS ID #7715348, Daniel Armstrong, Armstrong Real Estate Company. elevateMLS
- $395,0003 bd2 ba1.4k sqft8295 Candon Dr, Colorado Springs, CO 80920For SaleMLS ID #4511548, Amber Wolcott MRP RENE , The Platinum Group. elevateMLS
- $379,9004 bd2 ba2.1k sqft4618 Ridgeglen Rd, Colorado Springs, CO 80918For SaleMLS ID #2735844, Deborah Cayce, Brokers Guild Homes. elevateMLS
