Unique property in the coveted gated community of Vilano sits on an expansive lakefront lot and exemplifies luxury living. Upon entering, you are greeted by a meticulously designed living space featuring an open floor plan with four bedrooms, four and a half baths and a spacious 750-square-foot bonus flex space on the second floor. Both the primary and second bedrooms are en suites. The upstairs bonus room, complete with its own bath, could easily serve as a fifth bedroom or be perfect for a theater room, crafting space, music room or just a quiet retreat. The chef's kitchen boasts a massive granite island, deep basin sink, custom walk-in pantry, beautiful tile backsplash, reverse osmosis water system under the sink and a designer hood over the five-burner gas range. The expansive back patio is equipped with plumbing and electric making it ready for an outdoor kitchen. The heated pool and spa are surrounded by a sprawling paver brick deck that connects to the front driveway via a charming brick walkway. The property line is encapsulated by a manicured Clusia hedge row which provides ample privacy. Situated on a one-acre parcel, this home offers an expansive fenced backyard perfect for pets and provides abundant breathing room between you and your neighbors. Vilano's unique perspective is highlighted by its minimum one-acre lot size. The insulated three-car garage is over 800 square feet and features a custom built-in storage system, sink basin and epoxy floor coating. Custom closets are found throughout the home. Baths feature quartz countertops, upgraded light fixtures and plumbing fixtures. Every light fixture has been upgraded, including a custom-built brass Sputnik chandelier in the living room. The luxurious primary bedroom features a designer chandelier, custom-built walk-in closets, and a spa-like bath with a walk-in shower, soaking tub, dual vanity sinks and a private water closet. Numerous extra features have been added after purchase; please see the attached finishes and feature list. As soon as you pull up to this executive-sized home, you will sense the expansive space and unique touches that make this property truly one of a kind!
Sold for $1,125,000
$1,125,000
4831 VASCA DRIVE, SARASOTA, FL 34240
4beds
3,326sqft
Single Family Residence
Built in 2017
1.01 Acres Lot
$1,149,700 Zestimate®
$338/sqft
$7,183 Estimated rent
Home value
$1,149,700
$1.08M - $1.22M
$7,183/mo
Zestimate® history
Owner options
List your home for rent
$7,183/mo
Rent Zestimate®
Find your next renter with Zillow Rental Manager. Plus, with online applications, you can quickly screen prospective tenants – for free.
$7,183/mo
Rent Zestimate®
Refinance and save
$7,535/mo
Est. payment
Refinancing to a lower rate could help reduce your monthly payments and save thousands over the life of the loan.
$7,535/mo
Est. payment
Explore your selling options
Work with a Zillow partner agent
Leverage their expertise and Zillow's premium Showcase listings to get your home seen by more buyers.
Get startedList with your own agent
Get your home in front of millions of buyers by listing it on Zillow.
Learn how to do itSell it yourself
Take full control of how buyers see your home on Zillow by listing For Sale by Owner (FSBO).
List your homeWhat's special
Zillow last checked:
Listing updated:
Listed by:
Brad Tritschler, LLC 941-716-1042,
PREMIER SOTHEBYS INTL REALTY 941-412-3323
Bought with:
Carroll Couri, 3098631
COMPASS FLORIDA LLC
Source: Stellar MLS,MLS#: N6133893 Originating MLS: Venice
Originating MLS: Venice
Facts & features
Interior
Bedrooms & bathrooms
- Bedrooms: 4
- Bathrooms: 5
- Full bathrooms: 4
- 1/2 bathrooms: 1
Rooms
- Room types: Bonus Room, Utility Room
Primary bedroom
- Features: Walk-In Closet(s)
- Level: First
- Dimensions: 20x14
Bedroom 2
- Features: En Suite Bathroom, Walk-In Closet(s)
- Level: First
Bedroom 3
- Features: Built-in Closet
- Level: First
- Dimensions: 12x11
Bedroom 4
- Features: Built-in Closet
- Level: First
- Dimensions: 11x10
Balcony porch lanai
- Level: First
- Dimensions: 25x18
Bonus room
- Features: En Suite Bathroom, Storage Closet
- Level: Second
- Dimensions: 31x18
Dining room
- Level: First
- Dimensions: 13.5x10
Foyer
- Level: First
- Dimensions: 13x8
Kitchen
- Features: Pantry, Granite Counters, Kitchen Island, Walk-In Closet(s)
- Level: First
- Dimensions: 18x12
Laundry
- Features: Storage Closet
- Level: First
- Dimensions: 14x7.5
Living room
- Level: First
- Dimensions: 25x20
Heating
- Central, Electric
Cooling
- Central Air
Appliances
- Included: Oven, Microwave, Range, Refrigerator, Water Filtration System, Water Softener
- Laundry: Inside, Laundry Room
Features
- High Ceilings, Open Floorplan, Primary Bedroom Main Floor, Split Bedroom, Stone Counters, Tray Ceiling(s), Walk-In Closet(s)
- Flooring: Ceramic Tile, Luxury Vinyl
- Windows: Window Treatments, Hurricane Shutters, Hurricane Shutters/Windows
- Has fireplace: No
Interior area
- Total structure area: 4,720
- Total interior livable area: 3,326 sqft
Property
Parking
- Total spaces: 3
- Parking features: Garage Door Opener, Garage Faces Side, Oversized
- Attached garage spaces: 3
- Details: Garage Dimensions: 29x28
Features
- Levels: Two
- Stories: 2
- Patio & porch: Rear Porch, Screened
- Exterior features: Dog Run, Irrigation System, Rain Gutters, Sidewalk
- Has private pool: Yes
- Pool features: Gunite, Heated, In Ground, Lighting, Screen Enclosure
- Spa features: In Ground
- Fencing: Fenced
- Has view: Yes
- View description: Trees/Woods, Water, Lake
- Has water view: Yes
- Water view: Water,Lake
- Waterfront features: Lake Privileges
- Body of water: LAKE VILANO
Lot
- Size: 1.01 Acres
- Dimensions: 435 x 150
- Features: In County, Landscaped, Level, Sidewalk
- Residential vegetation: Mature Landscaping, Trees/Landscaped
Details
- Parcel number: 0236020151
- Zoning: RE2
- Special conditions: None
Construction
Type & style
- Home type: SingleFamily
- Architectural style: Florida,Traditional
- Property subtype: Single Family Residence
Materials
- Block, Stucco, Wood Frame
- Foundation: Slab
- Roof: Concrete,Tile
Condition
- New construction: No
- Year built: 2017
Details
- Builder model: The Hawthorne
- Builder name: D.R. Horton
Utilities & green energy
- Sewer: Public Sewer
- Water: Public
- Utilities for property: Cable Connected, Propane
Green energy
- Energy efficient items: Windows
- Water conservation: Irrigation-Reclaimed Water
Community & HOA
Community
- Features: Community Mailbox, Deed Restrictions, Gated Community - No Guard, Irrigation-Reclaimed Water
- Pet fee: $0 monthly
- Subdivision: VILANO PH 1
HOA
- Has HOA: Yes
- Services included: Reserve Fund, Manager
- HOA fee: $240 monthly
- HOA name: Pinnacle Community Management
- HOA phone: 941-444-7090
Location
- Region: Sarasota
Financial & listing details
- Price per square foot: $338/sqft
- Tax assessed value: $908,700
- Annual tax amount: $6,328
- Date on market: 8/5/2024
- Cumulative days on market: 6 days
- Listing terms: Cash,Conventional
- Ownership: Fee Simple
- Total actual rent: 0
- Road surface type: Asphalt, Paved
Price history
| Date | Event | Price |
|---|---|---|
| 10/7/2024 | Sold | $1,125,000-13.1%$338/sqft |
Source:  Stellar MLS #N6133893 Report a problem Stellar MLS #N6133893 Report a problem | ||
| 8/11/2024 | Pending sale | $1,295,000$389/sqft |
Source: Stellar MLS #N6133893 Report a problem | ||
| 8/5/2024 | Listed for sale | $1,295,000+115.8%$389/sqft |
Source: Stellar MLS #N6133893 Report a problem | ||
| 10/3/2017 | Sold | $600,000-11%$180/sqft |
Source: Public Record Report a problem | ||
| 12/16/2016 | Price change | $674,5240%$203/sqft |
Source: D R HORTON REALTY LLC #T2854062 Report a problem | ||
| 12/12/2016 | Price change | $674,544+0.7%$203/sqft |
Source: D R HORTON REALTY LLC #T2854062 Report a problem | ||
| 12/8/2016 | Listed for sale | $669,544$201/sqft |
Source: D R HORTON REALTY LLC #T2854062 Report a problem | ||
Public tax history
| Year | Property taxes | Tax assessment |
|---|---|---|
| 2025 | $11,356 +72.9% | $908,700 +71.3% |
| 2024 | $6,567 +3.8% | $530,362 +3% |
| 2023 | $6,328 +2.6% | $514,915 +3% |
| 2022 | $6,168 +1.4% | $499,917 +3% |
| 2021 | $6,085 -0.4% | $485,356 +1.4% |
| 2020 | $6,109 +3.2% | $478,655 +2.3% |
| 2019 | $5,918 | $467,893 +1.9% |
| 2018 | $5,918 +2.1% | $459,169 +370.8% |
| 2017 | $5,794 +419.6% | $97,526 +2.4% |
| 2016 | $1,115 -10.1% | $95,200 +18.1% |
| 2015 | $1,240 | $80,600 |
Find assessor info on the county website
Neighborhood: 34240
Nearby homes
- $1,399,1005 bd5 ba4.3k sqft4837 Vasca Dr, Sarasota, FL 34240Off Market

- $1,484,5005 bd5 ba4k sqft4825 Vasca Dr, Sarasota, FL 34240Off Market

- $1,151,6004 bd4 ba3.1k sqft4819 Vasca Dr, Sarasota, FL 34240Off Market
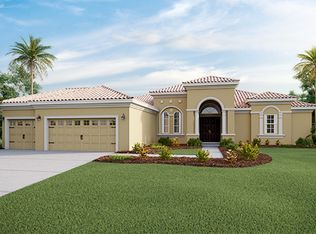
- $1,052,3004 bd4 ba3.1k sqft4843 Vasca Dr, Sarasota, FL 34240Off Market
- $1,401,5004 bd5 ba3.9k sqft4849 Vasca Dr, Sarasota, FL 34240Off Market
- $1,262,4005 bd5 ba4k sqft4813 Vasca Dr, Sarasota, FL 34240Off Market
- $722,2003 bd3 ba3.8k sqft1944 Rolling Green Cir, Sarasota, FL 34240Off Market
- $1,435,2004 bd5 ba3.9k sqft7511 Ripetta St, Sarasota, FL 34240Off Market
Nearby schools
GreatSchools rating
- 9/10Tatum Ridge Elementary SchoolGrades: PK-5Distance: 0.8 mi
- 5/10Mcintosh Middle SchoolGrades: 6-8Distance: 3 mi
- 5/10Sarasota High SchoolGrades: 9-12Distance: 6.3 mi
Schools provided by the listing agent
- Elementary: Tatum Ridge Elementary
- Middle: McIntosh Middle
- High: Sarasota High
Source: Stellar MLS. This data may not be complete. We recommend contacting the local school district to confirm school assignments for this home.
Get a cash offer in 3 minutes
Find out how much your home could sell for in as little as 3 minutes with a no-obligation cash offer.
Estimated market value
$1,149,700
Get a cash offer in 3 minutes
Find out how much your home could sell for in as little as 3 minutes with a no-obligation cash offer.
Estimated market value
$1,149,700
- Florida
- Sarasota County
- Sarasota
- 34240
- 4831 VASCA DRIVE
Nearby cities
Nearby neighborhoods
Nearby zip codes
Other Sarasota Topics
