YOUR DREAMS HAVE COME TRUE! Here is a fantastic home that has everything you are probably looking for. This 4 bedroom, 2.5 bath home sits on over 2 acres with a separate 2 car garage/workshop, and a large inground pool. Upgrades include: Tile flooring downstairs, built-in cabinets, Generac system, hot tub outside and jetted tub in master, gutters, newer windows, newer HVAC systems, vinyl privacy fence, hydroponic garden area, grape vines, and extra large driveway all on a very nice large lot in a great neighborhood. Conveniently located just a few miles past the end of Hwy 295, this home is convenient to Eastover, Fayetteville, and even toward Raleigh.
This home will be available for showing November 20, 2025
Sold for $435,000
$435,000
4831 Veasey Mill Dr, Wade, NC 28395
4beds
2,400sqft
Single Family Residence
Built in 2012
2.2 Acres Lot
$433,200 Zestimate®
$181/sqft
$2,394 Estimated rent
Home value
$433,200
$394,000 - $472,000
$2,394/mo
Zestimate® history
Owner options
List your home for rent
$2,394/mo
Rent Zestimate®
Find your next renter with Zillow Rental Manager. Plus, with online applications, you can quickly screen prospective tenants – for free.
$2,394/mo
Rent Zestimate®
Refinance and save
$3,197/mo
Est. payment
Refinancing to a lower rate could help reduce your monthly payments and save thousands over the life of the loan.
$3,197/mo
Est. payment
Explore your selling options
Work with a Zillow partner agent
Leverage their expertise and Zillow's premium Showcase listings to get your home seen by more buyers.
Get startedList with your own agent
Get your home in front of millions of buyers by listing it on Zillow.
Learn how to do itSell it yourself
Take full control of how buyers see your home on Zillow by listing For Sale by Owner (FSBO).
List your homeWhat's special
Zillow last checked:
Listing updated:
Listed by:
LANE BENTON,
REALTY ONE GROUP LIBERTY
Bought with:
UTA BELLETETE, 206734
RE/MAX CHOICE
Source: LPRMLS,MLS#: 753496 Originating MLS: Longleaf Pine Realtors
Originating MLS: Longleaf Pine RealtorsFacts & features
Interior
Bedrooms & bathrooms
- Bedrooms: 4
- Bathrooms: 3
- Full bathrooms: 2
- 1/2 bathrooms: 1
Heating
- Heat Pump
Cooling
- Central Air, Electric
Appliances
- Included: Dishwasher, Electric Range, Electric Water Heater, Microwave, Range, Refrigerator
- Laundry: Washer Hookup, Dryer Hookup, In Unit
Features
- Bookcases, Built-in Features, Breakfast Area, Tray Ceiling(s), Ceiling Fan(s), Coffered Ceiling(s), Dual Closets, Double Vanity, Granite Counters, Hot Tub/Spa, Jetted Tub, Bath in Primary Bedroom, Separate Shower, Tub Shower, Workshop
- Flooring: Luxury Vinyl Plank, Tile, Carpet
- Windows: Insulated Windows
- Basement: None
- Number of fireplaces: 1
- Fireplace features: Factory Built, Gas, Living Room
Interior area
- Total interior livable area: 2,400 sqft
Property
Parking
- Total spaces: 4
- Parking features: Attached, Detached, Garage, Garage Door Opener, Garage Faces Side
- Attached garage spaces: 4
Features
- Levels: Two
- Stories: 2
- Patio & porch: Front Porch, Patio, Porch
- Exterior features: Fence, Hot Tub/Spa, Porch, Patio, Rain Gutters
- Pool features: In Ground, Pool
- Has spa: Yes
- Spa features: Hot Tub
- Fencing: Back Yard,Partial,Privacy
Lot
- Size: 2.2 Acres
- Features: 2-3 Acres, Cleared, Interior Lot
- Topography: Cleared
Details
- Parcel number: 0590165071
- Zoning description: UNKWN - Unknown
- Special conditions: None
- Other equipment: Generator
Construction
Type & style
- Home type: SingleFamily
- Architectural style: Two Story
- Property subtype: Single Family Residence
Materials
- Vinyl Siding
Condition
- Good Condition
- New construction: No
- Year built: 2012
Utilities & green energy
- Sewer: Septic Tank
- Water: Well
Community & HOA
Community
- Security: Security System, Smoke Detector(s)
- Subdivision: Orchard Park
HOA
- Has HOA: Yes
- HOA fee: $500 annually
- HOA name: Orchard Park Hoa
Location
- Region: Wade
Financial & listing details
- Price per square foot: $181/sqft
- Tax assessed value: $432,400
- Annual tax amount: $3,152
- Date on market: 11/17/2025
- Cumulative days on market: 75 days
- Listing terms: New Loan
- Inclusions: NONE
- Exclusions: NONE
- Ownership: More than a year
- Road surface type: Paved
Price history
| Date | Event | Price |
|---|---|---|
| 3/6/2026 | Sold | $435,000-0.7%$181/sqft |
Source:  LPRMLS #753496 Report a problem LPRMLS #753496 Report a problem | ||
| 2/1/2026 | Pending sale | $438,000$183/sqft |
Source: LPRMLS #753496 Report a problem | ||
| 11/20/2025 | Listed for sale | $438,000+75.6%$183/sqft |
Source: LPRMLS #753496 Report a problem | ||
| 5/2/2014 | Sold | $249,500$104/sqft |
Source: LPRMLS #415104 Report a problem | ||
| 2/8/2014 | Price change | $249,500-3.7%$104/sqft |
Source: ERA Strother Real Estate #415104 Report a problem | ||
| 11/20/2013 | Listed for sale | $259,000-1.9%$108/sqft |
Source: ERA Strother Real Estate #415104 Report a problem | ||
| 12/8/2012 | Listing removed | $264,000$110/sqft |
Source: Military For Sale by Owner #33105 Report a problem | ||
| 11/4/2012 | Listed for sale | $264,000+76%$110/sqft |
Source: Military For Sale by Owner #33105 Report a problem | ||
| 12/2/2011 | Sold | $150,000$63/sqft |
Source: Public Record Report a problem | ||
Public tax history
| Year | Property taxes | Tax assessment |
|---|---|---|
| 2025 | $3,152 +14.1% | $432,400 +64% |
| 2024 | $2,763 +1.4% | $263,600 |
| 2023 | $2,726 +1.4% | $263,600 |
| 2022 | $2,689 | $263,600 |
| 2021 | $2,689 | $263,600 +0.5% |
| 2020 | -- | $262,350 -0.5% |
| 2019 | $2,689 +3.8% | $263,600 |
| 2018 | $2,591 | $263,600 |
| 2017 | $2,591 -5.7% | $263,600 -11.9% |
| 2016 | $2,748 +4.2% | $299,200 +4.3% |
| 2015 | $2,637 | $286,900 |
| 2014 | $2,637 | $286,900 |
| 2013 | $2,637 +317.5% | $286,900 +309.9% |
| 2012 | $632 | $70,000 |
| 2011 | $632 | $70,000 |
| 2010 | -- | $70,000 |
| 2009 | -- | $70,000 |
Find assessor info on the county website
Neighborhood: 28395
Nearby homes

- $467,3004 bd3 ba3k sqft4851 Veasey Mill Dr, Wade, NC 28395Off Market

- $415,7003 bd3 ba2.5k sqft4840 Veasey Mill Rd LOT 17, Wade, NC 28395Off Market
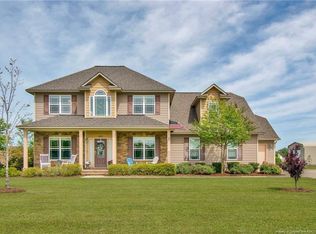
- $477,0003 bd3 ba2.4k sqft4840 Veasey Mill Dr, Wade, NC 28395Off Market
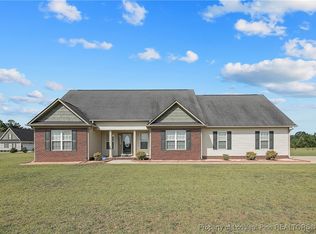
- $405,0004 bd4 ba2.5k sqft4821 Veasey Mill Dr, Wade, NC 28395Sold
- $472,3004 bd2 ba2.7k sqft4820 Veasey Mill Dr, Wade, NC 28395Off Market
- $402,8004 bd3 ba-- sqft4821 Veasy Mill Dr, Wade, NC 28395Off Market
- $466,3003 bd3 ba2.8k sqft4860 Veasey Mill Rd, Wade, NC 28395Off Market
- $490,0003 bd2 ba2.8k sqft4860 Veasey Mill Dr, Wade, NC 28395Off Market
Nearby schools
GreatSchools rating
- 8/10District No 7 ElementaryGrades: PK-5Distance: 0.9 mi
- 4/10Mac Williams MiddleGrades: 6-8Distance: 8.4 mi
- 7/10Cape Fear HighGrades: 9-12Distance: 8.5 mi
Schools provided by the listing agent
- Middle: Mac Williams Middle School
- High: Cape Fear Senior High
Source: LPRMLS. This data may not be complete. We recommend contacting the local school district to confirm school assignments for this home.
Get a cash offer in 3 minutes
Find out how much your home could sell for in as little as 3 minutes with a no-obligation cash offer.
Estimated market value
$433,200
Get a cash offer in 3 minutes
Find out how much your home could sell for in as little as 3 minutes with a no-obligation cash offer.
Estimated market value
$433,200
- North Carolina
- Cumberland County
- Wade
- 28395
- 4831 Veasey Mill Dr
Nearby cities
Nearby zip codes
Other Wade Topics
