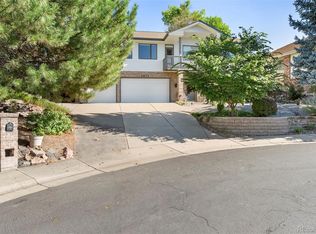
Affordable custom home living in Westminster - 4 bedrooms/3 full bathrooms, over 2800 finished square feet including partially finished basement, plus an oversized insulated 2 car garage and huge driveway. This fabulous home was designed by the professional architect/owner to highlight views of Mt Evans and the Rocky Mountain Front Range. For convenience, the laundry room is located right off the kitchen and includes a deep laundry sink, cabinets, shelves, and rods for hanging clothes. The basement includes a 750 sf garden level family room, home office area, and 8' high ceilings. All window coverings are custom made Graber and Levelor blinds. Incl steel reinforced concrete engineered foundation sitting on engineer inspected steel reinforced drilled piers. The concrete basement floor sits 8 above the bottom of the foundation wall. An exterior foundation drain surrounds the foundation and arrives at an interior well located in the lowered ceiling storage area under the entry landing.
This property is not currently displayed as for sale or rent on Zillow. This may be different from what's on other websites or public sources.