Welcome to this charming home with a HEATED pool, featuring a thoughtfully designed split floorplan and modern upgrades—ready for a quick move-in. From the moment you arrive, you'll appreciate the mature landscaping, excellent curb appeal, and inviting covered tile entry. Inside, you'll find an expansive open layout featuring wood-look tile in the main living areas, a soothing neutral palette, recessed lighting, and large sliding doors that bring in natural light and open to your backyard retreat. The well-appointed kitchen features upgraded shaker cabinets, quartz countertops, stainless steel appliances, and a center peninsula breakfast bar with pendant lighting — perfect for both everyday use and entertaining. The adjacent dining area and spacious great room provide a comfortable and welcoming space to gather or relax. The primary suite is a true retreat, featuring plush carpet, private access to the backyard pool area, a large walk-in closet, and an en-suite bathroom with dual sinks and matching quartz countertops. Step outside to enjoy an easy-to-maintain backyard featuring a sparkling heated pool with a new gas heater, a spacious covered patio, and ample space for relaxing or hosting guests. Additional highlights include a two-car garage with a service door, a new gas water heater, double-pane windows, and ceiling fans in all rooms. This move-in-ready home offers comfort, style, and convenience. Don't miss your chance to make it yours.
- Heated Pool (Gas Pool Heater 2023)
- Quartz Countertops in Kitchen & Bathrooms
- Updated Cabinets in Kitchen & Bathrooms
- Stainless Steel Appliances
- Upgraded Lights & Fixtures T/O
- Fans in All the Rooms
- 2" Slat Blinds T/O
- WiFi Thermostat, Doorbell, Doorlock
- Water Heater with Recirculating Pump (2022)
- Wood-look Tile Plank Flooring
- Double Pane Windows
- Access Door in Garage
- Pool Fence
- Outdoor Firepit + Conversation Area
- Covered Front and Back Patios
- Decorative Tile Entry
- Mature Trees and Landscaping
Sold for $429,900
$429,900
4831 W EL CAMINITO Drive, Glendale, AZ 85302
3beds
2baths
1,640sqft
Single Family Residence
Built in 1974
8,699 Square Feet Lot
$428,500 Zestimate®
$262/sqft
$2,323 Estimated rent
Home value
$428,500
$390,000 - $471,000
$2,323/mo
Zestimate® history
Owner options
List your home for rent
$2,323/mo
Rent Zestimate®
Find your next renter with Zillow Rental Manager. Plus, with online applications, you can quickly screen prospective tenants – for free.
$2,323/mo
Rent Zestimate®
Refinance and save
$2,510/mo
Est. payment
Refinancing to a lower rate could help reduce your monthly payments and save thousands over the life of the loan.
$2,510/mo
Est. payment
Explore your selling options
Work with a Zillow partner agent
Leverage their expertise and Zillow's premium Showcase listings to get your home seen by more buyers.
Get startedList with your own agent
Get your home in front of millions of buyers by listing it on Zillow.
Learn how to do itSell it yourself
Take full control of how buyers see your home on Zillow by listing For Sale by Owner (FSBO).
List your homeWhat's special
Heated poolPool fenceMature trees and landscapingQuartz countertopsDecorative tile entryStainless steel appliancesUpgraded lights and fixtures
Zillow last checked:
Listing updated:
Listed by:
Audrey Tolley 602-980-4231,
Realty ONE Group
Bought with:
Robyn McLean, SA656239000
Coldwell Banker Realty
Source: ARMLS,MLS#: 6899656
Facts & features
Interior
Bedrooms & bathrooms
- Bedrooms: 3
- Bathrooms: 2
Heating
- Natural Gas, Ceiling
Cooling
- Central Air, Ceiling Fan(s), Programmable Thmstat
Appliances
- Included: Refrigerator, Built-in Microwave, Dishwasher, Disposal, Electric Cooktop
- Laundry: In Garage
Features
- Non-laminate Counter, High Speed Internet, Double Vanity, Breakfast Bar, Kitchen Island, 3/4 Bath Master Bdrm
- Flooring: Carpet, Tile
- Windows: Double Pane Windows, Vinyl Frame
- Has basement: No
- Has fireplace: Yes
- Fireplace features: Fire Pit
- Furnished: Yes
Interior area
- Total structure area: 1,640
- Total interior livable area: 1,640 sqft
Property
Parking
- Total spaces: 6
- Parking features: Garage Door Opener
- Garage spaces: 2
- Uncovered spaces: 4
Features
- Stories: 1
- Patio & porch: Covered, Patio
- Has private pool: Yes
- Pool features: Variable Speed Pump, Outdoor Pool, Fenced, Heated
- Spa features: None
- Fencing: Block
Lot
- Size: 8,699 Square Feet
- Features: North/South Exposure, Sprinklers In Rear, Sprinklers In Front, Grass Front, Grass Back, Auto Timer H2O Front, Auto Timer H2O Back
Details
- Parcel number: 14812159
Construction
Type & style
- Home type: SingleFamily
- Property subtype: Single Family Residence
Materials
- Stucco, Painted, Block
- Roof: Composition
Condition
- Year built: 1974
Details
- Builder name: SUGGS
Utilities & green energy
- Sewer: Public Sewer
- Water: City Water
Community & HOA
Community
- Features: Near Bus Stop, Playground
- Subdivision: NORTHERN PALMS UNIT 3
HOA
- Has HOA: No
- Services included: No Fees
Location
- Region: Glendale
Financial & listing details
- Price per square foot: $262/sqft
- Tax assessed value: $331,700
- Annual tax amount: $1,540
- Date on market: 3/3/2026
- Cumulative days on market: 39 days
- Listing terms: Cash,Conventional,1031 Exchange,FHA,VA Loan
- Ownership: Fee Simple
Price history
| Date | Event | Price |
|---|---|---|
| 10/10/2025 | Sold | $429,900$262/sqft |
Source:  ARMLS #6899656 Report a problem ARMLS #6899656 Report a problem | ||
| 9/8/2025 | Pending sale | $429,900$262/sqft |
Source: ARMLS #6899656 Report a problem | ||
| 9/5/2025 | Price change | $429,9000%$262/sqft |
Source: ARMLS #6899656 Report a problem | ||
| 9/2/2025 | Price change | $430,000-2.3%$262/sqft |
Source: ARMLS #6899656 Report a problem | ||
| 8/22/2025 | Price change | $439,900-0.6%$268/sqft |
Source: ARMLS #6899656 Report a problem | ||
| 8/11/2025 | Price change | $442,500-0.1%$270/sqft |
Source: ARMLS #6899656 Report a problem | ||
| 7/31/2025 | Listed for sale | $442,995+5.5%$270/sqft |
Source: ARMLS #6899656 Report a problem | ||
| 3/8/2022 | Sold | $420,000-4.5%$256/sqft |
Source: ARMLS #6343519 Report a problem | ||
| 1/31/2022 | Pending sale | $440,000$268/sqft |
Source: ARMLS Broker 259 - My Home Group RE #6343519 Report a problem | ||
| 1/31/2022 | Contingent | $440,000$268/sqft |
Source: ARMLS #6343519 Report a problem | ||
| 1/28/2022 | Listed for sale | $440,000$268/sqft |
Source: ARMLS Broker 259 - My Home Group RE #6343519 Report a problem | ||
| 1/28/2022 | Contingent | $440,000$268/sqft |
Source: ARMLS Broker 259 - My Home Group RE #6343519 Report a problem | ||
| 1/28/2022 | Pending sale | $440,000$268/sqft |
Source: ARMLS Broker 259 - My Home Group RE #6343519 Report a problem | ||
| 1/21/2022 | Listed for sale | $440,000+60%$268/sqft |
Source: ARMLS #6343519 Report a problem | ||
| 7/26/2019 | Sold | $275,000-3.5%$168/sqft |
Source: ARMLS #5943520 Report a problem | ||
| 6/22/2019 | Listed for sale | $285,000+37.7%$174/sqft |
Source: HomeSmart #5943520 Report a problem | ||
| 5/10/2019 | Sold | $207,000-5.7%$126/sqft |
Source: ARMLS #5911417 Report a problem | ||
| 4/28/2019 | Pending sale | $219,500$134/sqft |
Source: HomeSmart #5911417 Report a problem | ||
| 4/26/2019 | Listed for sale | $219,500$134/sqft |
Source: HomeSmart #5911417 Report a problem | ||
| 4/22/2019 | Pending sale | $219,500$134/sqft |
Source: HomeSmart #5911417 Report a problem | ||
| 4/18/2019 | Price change | $219,500-2.4%$134/sqft |
Source: HomeSmart #5911417 Report a problem | ||
| 4/14/2019 | Listed for sale | $224,900+40.6%$137/sqft |
Source: HomeSmart #5911417 Report a problem | ||
| 8/19/2004 | Sold | $160,000+61.8%$98/sqft |
Source: Public Record Report a problem | ||
| 3/11/1997 | Sold | $98,900$60/sqft |
Source: Public Record Report a problem | ||
Public tax history
| Year | Property taxes | Tax assessment |
|---|---|---|
| 2025 | $1,579 +4.1% | $33,170 -6.6% |
| 2024 | $1,518 +10.3% | $35,520 +200.8% |
| 2023 | $1,376 -1% | $11,809 -50.6% |
| 2022 | $1,389 -0.8% | $23,900 +10.1% |
| 2021 | $1,400 -10.2% | $21,710 +4.1% |
| 2020 | $1,560 +3.9% | $20,860 +25.9% |
| 2019 | $1,500 | $16,570 -6.5% |
| 2018 | $1,500 -1% | $17,730 +15.9% |
| 2017 | $1,516 +14.3% | $15,300 +5.2% |
| 2016 | $1,326 -5.7% | $14,550 +10.4% |
| 2015 | $1,406 | $13,180 +47.8% |
| 2014 | -- | $8,920 +28.9% |
| 2013 | -- | $6,920 -19.3% |
| 2012 | -- | $8,570 -7.4% |
| 2011 | -- | $9,250 -22.5% |
| 2010 | -- | $11,930 -37.3% |
| 2009 | -- | $19,030 -11.3% |
| 2008 | -- | $21,450 +20.8% |
| 2007 | -- | $17,750 +55% |
| 2006 | -- | $11,450 |
| 2005 | -- | $11,450 +5.5% |
| 2004 | -- | $10,850 |
| 2003 | -- | $10,850 +3.3% |
| 2002 | -- | $10,500 |
Find assessor info on the county website
Neighborhood: Golden Palms
Nearby homes
- $428,000-- bd2 ba2k sqft4825 W El Caminito Dr, Glendale, AZ 85302Off Market
- $434,200-- bd2 ba2.4k sqft4837 W El Caminito Dr, Glendale, AZ 85302Off Market
- $455,6004 bd2 ba2k sqft4828 W Las Palmaritas Dr, Glendale, AZ 85302Off Market
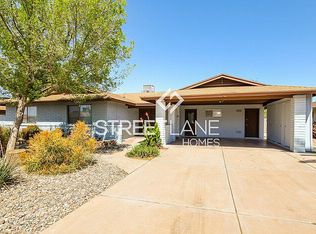
- $381,4003 bd2 ba1.7k sqft4822 W Las Palmaritas Dr, Glendale, AZ 85302Off Market

- $381,4004 bd2 ba2k sqft4834 W Las Palmaritas Dr, Glendale, AZ 85302Off Market
- $442,2004 bd2 ba2k sqft4819 W El Caminito Dr, Glendale, AZ 85302Off Market
- $452,4004 bd2 ba2k sqft4826 W El Caminito Dr, Glendale, AZ 85302Off Market
- $460,000-- bd2 ba2k sqft4816 W Las Palmaritas Dr, Glendale, AZ 85302Sold
Nearby schools
GreatSchools rating
- 6/10Horizon SchoolGrades: K-8Distance: 0.3 mi
- 8/10Apollo High SchoolGrades: 9-12Distance: 0.3 mi
Schools provided by the listing agent
- Elementary: Horizon School
- Middle: Horizon School
- High: Apollo High School
- District: Glendale Elementary District
Source: ARMLS. This data may not be complete. We recommend contacting the local school district to confirm school assignments for this home.
Get a cash offer in 3 minutes
Find out how much your home could sell for in as little as 3 minutes with a no-obligation cash offer.
Estimated market value
$428,500
Get a cash offer in 3 minutes
Find out how much your home could sell for in as little as 3 minutes with a no-obligation cash offer.
Estimated market value
$428,500
- Arizona
- Maricopa County
- Glendale
- 85302
- Golden Palms
- 4831 W EL CAMINITO Drive
Nearby cities
Nearby neighborhoods
Nearby zip codes
Other Glendale Topics
