Welcome to this beautifully remodeled 5 bedroom, 2 bathroom home with a convenient and spacious 1 bedroom, 1 bathroom attached casita. This stunning property offers the perfect blend of modern comfort and classic charm. The attached casita is an added bonus, perfect for guests, in-laws, or even as a potential rental income opportunity. It features its own bedroom, bathroom, and a cozy living area. Step outside to the private backyard, a tranquil retreat with a covered patio, perfect for outdoor dining and entertaining. The spacious yard provides endless possibilities for gardening, a play area, or even a pool. This home also has a detached 2 car garage with an attached workshop!
Sold for $500,000
$500,000
4831 W KIMBERLY Way, Glendale, AZ 85308
6beds
3baths
2,305sqft
Single Family Residence
Built in 1982
10,024 Square Feet Lot
$510,300 Zestimate®
$217/sqft
$3,250 Estimated rent
Home value
$510,300
$485,000 - $536,000
$3,250/mo
Zestimate® history
Owner options
List your home for rent
$3,250/mo
Rent Zestimate®
Find your next renter with Zillow Rental Manager. Plus, with online applications, you can quickly screen prospective tenants – for free.
$3,250/mo
Rent Zestimate®
Refinance and save
$2,899/mo
Est. payment
Refinancing to a lower rate could help reduce your monthly payments and save thousands over the life of the loan.
$2,899/mo
Est. payment
Explore your selling options
Work with a Zillow partner agent
Leverage their expertise and Zillow's premium Showcase listings to get your home seen by more buyers.
Get startedList with your own agent
Get your home in front of millions of buyers by listing it on Zillow.
Learn how to do itSell it yourself
Take full control of how buyers see your home on Zillow by listing For Sale by Owner (FSBO).
List your homeWhat's special
Covered patioModern comfortClassic charmSpacious yardPrivate backyard
Zillow last checked:
Listing updated:
Listed by:
Quinn Faul 623-670-6791,
Realty ONE Group
Bought with:
Brian Scott Faul, SA670430000
The Noble Agency
Source: ARMLS,MLS#: 6627765
Facts & features
Interior
Bedrooms & bathrooms
- Bedrooms: 6
- Bathrooms: 3
Heating
- Mini Split, Electric
Cooling
- Central Air, Ceiling Fan(s), Mini Split, Programmable Thmstat
Appliances
- Included: Gas Cooktop
Features
- Upstairs, Vaulted Ceiling(s), Full Bth Master Bdrm
- Flooring: Laminate
- Windows: Solar Screens
- Has basement: No
Interior area
- Total structure area: 2,305
- Total interior livable area: 2,305 sqft
Property
Parking
- Total spaces: 6
- Parking features: Garage, Open
- Garage spaces: 2
- Uncovered spaces: 4
Features
- Stories: 2
- Patio & porch: Patio
- Pool features: None
- Spa features: None
- Fencing: Block
Lot
- Size: 10,024 Square Feet
- Features: Dirt Back, Gravel/Stone Front, Gravel/Stone Back, Grass Back
Details
- Parcel number: 20633122
- Special conditions: Owner/Agent
Construction
Type & style
- Home type: SingleFamily
- Property subtype: Single Family Residence
Materials
- Wood Frame, Blown Cellulose, Painted, Stone, Block
- Roof: Composition
Condition
- Year built: 1982
Details
- Builder name: WOOD BROTHERS
Utilities & green energy
- Sewer: Public Sewer
- Water: City Water
Green energy
- Energy efficient items: Solar Panels
Community & HOA
Community
- Subdivision: WOODRIDGE UNIT 5
HOA
- Has HOA: No
- Services included: No Fees
Location
- Region: Glendale
Financial & listing details
- Price per square foot: $217/sqft
- Tax assessed value: $360,500
- Annual tax amount: $1,684
- Date on market: 11/9/2023
- Cumulative days on market: 2 days
- Listing terms: Cash,Conventional,VA Loan
- Ownership: Fee Simple
Price history
| Date | Event | Price |
|---|---|---|
| 12/12/2023 | Sold | $500,000-9.1%$217/sqft |
Source:  ARMLS #6627765 Report a problem ARMLS #6627765 Report a problem | ||
| 11/9/2023 | Listed for sale | $550,000+31%$239/sqft |
Source: ARMLS #6627765 Report a problem | ||
| 7/27/2021 | Sold | $420,000$182/sqft |
Source: ARMLS #6249155 Report a problem | ||
| 6/30/2021 | Pending sale | $420,000$182/sqft |
Source: ARMLS #6249155 Report a problem | ||
| 6/30/2021 | Price change | $420,000+5%$182/sqft |
Source: ARMLS #6249155 Report a problem | ||
| 6/25/2021 | Price change | $399,999-11.1%$174/sqft |
Source: ARMLS #6249155 Report a problem | ||
| 6/18/2021 | Price change | $449,900-2.2%$195/sqft |
Source: ARMLS #6249155 Report a problem | ||
| 6/11/2021 | Listed for sale | $460,000+31.4%$200/sqft |
Source: ARMLS #6249155 Report a problem | ||
| 8/28/2020 | Sold | $350,000+0%$152/sqft |
Source: ARMLS #6103663 Report a problem | ||
| 7/15/2020 | Listed for sale | $349,900+117.3%$152/sqft |
Source: Keller Williams Realty Biltmore Partners #6103663 Report a problem | ||
| 1/18/2002 | Sold | $161,000$70/sqft |
Source: Public Record Report a problem | ||
Public tax history
| Year | Property taxes | Tax assessment |
|---|---|---|
| 2025 | $1,694 +1% | $36,050 -3.6% |
| 2024 | $1,678 +1.6% | $37,410 +107.3% |
| 2023 | $1,651 +1.8% | $18,046 -29.5% |
| 2022 | $1,621 -2.5% | $25,610 +9.5% |
| 2021 | $1,662 +3.2% | $23,380 +4.9% |
| 2020 | $1,611 +3.6% | $22,280 +6.8% |
| 2019 | $1,555 | $20,870 +7.2% |
| 2018 | $1,555 +3.6% | $19,460 +9.2% |
| 2017 | $1,501 +81.2% | $17,820 +4.2% |
| 2016 | $829 +2% | $17,100 +43% |
| 2015 | $812 | $11,960 +46.7% |
| 2014 | -- | $8,150 +17.6% |
| 2013 | -- | $6,930 -10.2% |
| 2012 | -- | $7,720 -15.9% |
| 2011 | -- | $9,180 -24.2% |
| 2010 | -- | $12,110 -26.9% |
| 2009 | -- | $16,560 -11.4% |
| 2008 | -- | $18,700 +16.5% |
| 2007 | -- | $16,050 +49.3% |
| 2006 | -- | $10,750 |
| 2005 | -- | $10,750 +15% |
| 2004 | -- | $9,350 |
| 2003 | -- | $9,350 +13.3% |
| 2002 | -- | $8,250 |
Find assessor info on the county website
Neighborhood: Deer Valley
Nearby homes
- $396,4003 bd2 ba1.5k sqft4825 W Kimberly Way, Glendale, AZ 85308Off Market

- $395,0002 bd2 ba1.3k sqft18834 N 48th Ave, Glendale, AZ 85308Sold
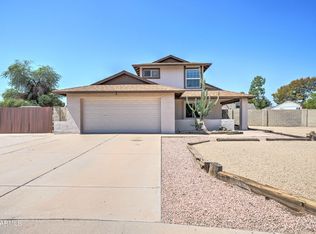
- $432,9004 bd2 ba1.6k sqft4834 W Morrow Dr, Glendale, AZ 85308Off Market

- $415,4004 bd2 ba1.8k sqft4828 W Morrow Dr, Glendale, AZ 85308Off Market
- $332,8002 bd2 ba968 sqft4840 W Morrow Dr, Glendale, AZ 85308Off Market
- $312,7004 bd1 ba884 sqft4809 W Kimberly Way #0, Glendale, AZ 85308Off Market
- $466,4003 bd2 ba2k sqft4830 W Kimberly Way, Glendale, AZ 85308Off Market
- $390,9003 bd2 ba1.6k sqft18842 N 48th Ave, Glendale, AZ 85308Off Market
Nearby schools
GreatSchools rating
- 7/10Mountain Shadows Elementary SchoolGrades: PK-6Distance: 0.6 mi
- 6/10Deer Valley High SchoolGrades: 7-12Distance: 0.4 mi
- 4/10Desert Sky Middle SchoolGrades: 7-8Distance: 0.7 mi
Schools provided by the listing agent
- Elementary: Mountain Shadows Elementary School
- Middle: Desert Sky Middle School
- High: Deer Valley High School
- District: Deer Valley Unified District
Source: ARMLS. This data may not be complete. We recommend contacting the local school district to confirm school assignments for this home.
Get a cash offer in 3 minutes
Find out how much your home could sell for in as little as 3 minutes with a no-obligation cash offer.
Estimated market value
$510,300
Get a cash offer in 3 minutes
Find out how much your home could sell for in as little as 3 minutes with a no-obligation cash offer.
Estimated market value
$510,300
- Arizona
- Maricopa County
- Phoenix
- 85308
- Deer Valley
- 4831 W KIMBERLY Way
Nearby cities
Nearby neighborhoods
Nearby zip codes
Other Phoenix Topics
