Skip main navigation
Sold for $315,000
  • $315,000

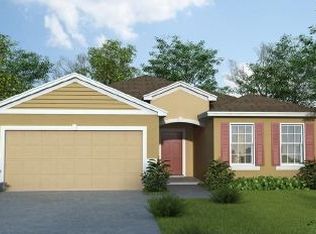
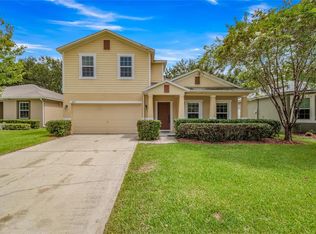
    4831 Waters Gate Dr, Tavares, FL 32778

    3beds
    1,747sqft
    Single Family Residence
    Built in 2014
    5,671 Square Feet Lot
    $308,900 Zestimate®
    $180/sqft
    $2,148 Estimated rent

    Home value

    $308,900

    $281,000 - $340,000

    $2,148/mo

    Zestimate® history
    Loading
    Loading...

    Owner options

    List your home for rent

    $2,148/mo

    Rent Zestimate®

    Find your next renter with Zillow Rental Manager. Plus, with online applications, you can quickly screen prospective tenants – for free.

    Learn more

    $2,148/mo

    Rent Zestimate®

    Refinance and save

    $2,207/mo

    Est. payment

    Refinancing to a lower rate could help reduce your monthly payments and save thousands over the life of the loan.

    See today's rates

    $2,207/mo

    Est. payment

    Explore your selling options

    Work with a Zillow partner agent

    Leverage their expertise and Zillow's premium Showcase listings to get your home seen by more buyers.

    Get started

    List with your own agent

    Get your home in front of millions of buyers by listing it on Zillow.

    Learn how to do it

    Sell it yourself

    Take full control of how buyers see your home on Zillow by listing For Sale by Owner (FSBO).

    List your home

    What's special

    Breakfast barMaster suiteCommunity poolBreakfast nookGarden tubDurable tile flooringDining room combo
    Welcome to this move-in-ready 3-bedroom, 2-bath home located in a gated community with fantastic amenities, including a community pool and playground. This spacious home features durable tile flooring in all high-traffic areas, a kitchen with stainless steel appliances, a breakfast nook, a pantry, and a breakfast bar. The master suite offers a walk-in closet, dual sinks, and a luxurious master bath with a separate shower and garden tub for relaxation. The open living room/dining room combo is perfect for entertaining, and with a new roof, this home is ready for you to move in and enjoy. Schedule your showing today!

    Zillow last checked:

    Listing updated:

    Listed by:

    Hailey Franklin 352-874-5331,

    LPT REALTY, LLC 877-366-2213,

    Chris Feamster 352-408-0035,

    LPT REALTY, LLC

    Bought with:

    Duy Pham, 3504381

    THE ALDRICH AGENCY REAL ESTATE LLC

    Source: Stellar MLS,MLS#: G5090166MLS LogoOriginating MLS: Lake and Sumter

    Facts & features

    Interior

    Bedrooms & bathrooms
    • Bedrooms: 3
    • Bathrooms: 2
    • Full bathrooms: 2
    Primary bedroom
    • Features: Walk-In Closet(s)
    • Level: First
    • Area: 208 Square Feet
    • Dimensions: 16x13
    Bedroom 2
    • Features: Built-in Closet
    • Level: First
    • Area: 121 Square Feet
    • Dimensions: 11x11
    Bedroom 3
    • Features: Built-in Closet
    • Level: First
    • Area: 120 Square Feet
    • Dimensions: 12x10
    Dining room
    • Level: First
    • Area: 117 Square Feet
    • Dimensions: 13x9
    Kitchen
    • Level: First
    • Area: 228 Square Feet
    • Dimensions: 19x12
    Living room
    • Level: First
    • Area: 247 Square Feet
    • Dimensions: 19x13
    Heating
    • Central, Electric
    Cooling
    • Central Air
    Appliances
    • Included: Convection Oven, Dishwasher, Dryer, Electric Water Heater, Microwave, Range Hood, Refrigerator, Washer
    • Laundry: Inside, Laundry Room
    Features
    • Living Room/Dining Room Combo, Open Floorplan
    • Flooring: Carpet, Ceramic Tile
    • Windows: Window Treatments
    • Has fireplace: No
    Interior area
    • Total structure area: 2,272
    • Total interior livable area: 1,747 sqft

    Property

    Parking
    • Total spaces: 2
    • Parking features: Garage - Attached
    • Attached garage spaces: 2
    Features
    • Levels: One
    • Stories: 1
    • Exterior features: Sidewalk
    Lot
    • Size: 5,671 Square Feet
    Details
    • Parcel number: 132025010000005600
    • Zoning: PD
    • Special conditions: None

    Construction

    Type & style
    • Home type: SingleFamily
    • Property subtype: Single Family Residence
    Materials
    • Block, Stucco
    • Foundation: Slab
    • Roof: Shingle
    Condition
    • New construction: No
    • Year built: 2014

    Utilities & green energy

    • Sewer: Public Sewer
    • Water: Public
    • Utilities for property: BB/HS Internet Available, Cable Connected, Electricity Connected, Sewer Connected, Water Connected

    Community & HOA

    Community
    • Features: Gated Community - No Guard, Playground, Pool, Sidewalks
    • Pet fee: $0 monthly
    • Subdivision: OAK BEND
    HOA
    • Has HOA: Yes
    • Services included: Common Area Taxes, Community Pool, Pool Maintenance
    • HOA fee: $100 monthly
    • HOA name: Mariliea Levingston / Sentry Management
    • HOA phone: 800-932-6636
    Location
    • Region: Tavares

    Financial & listing details

    • Price per square foot: $180/sqft
    • Tax assessed value: $257,501
    • Annual tax amount: $2,669
    • Date on market: 12/12/2024
    • Cumulative days on market: 26 days
    • Listing terms: Cash,Conventional,FHA,VA Loan
    • Ownership: Fee Simple
    • Total actual rent: 0
    • Electric utility on property: Yes
    • Road surface type: Asphalt

    Price history

    DateEventPrice
    2/10/2025Sold$315,000-1.3%$180/sqft
    Source: Stellar MLS #G5090166 Report a problem
    1/8/2025Pending sale$319,000$183/sqft
    Source: Stellar MLS #G5090166 Report a problem
    12/12/2024Listed for sale$319,000+73.4%$183/sqft
    Source: Stellar MLS #G5090166 Report a problem
    1/29/2018Sold$184,000-3.1%$105/sqft
    Source: Public Record Report a problem
    12/23/2017Pending sale$189,900$109/sqft
    Source: Orlando North #O5533883 Report a problem
    11/16/2017Price change$189,900-2.1%$109/sqft
    Source: Orlando North #O5533883 Report a problem
    9/27/2017Listed for sale$194,000+17.6%$111/sqft
    Source: KELLER WILLIAMS HERITAGE REALTY #O5533883 Report a problem
    4/26/2016Listing removed$165,000$94/sqft
    Source: RE/MAX CENTRAL REALTY #O5419181 Report a problem
    2/16/2016Price change$165,000-2.4%$94/sqft
    Source: RE/MAX CENTRAL REALTY #O5419181 Report a problem
    2/8/2016Listed for sale$169,000+14%$97/sqft
    Source: RE/MAX CENTRAL REALTY #O5419181 Report a problem
    8/22/2014Sold$148,220$85/sqft
    Source: Public Record Report a problem

    Public tax history

    YearProperty taxesTax assessment
    2025$2,880 +2.2%$191,800 +2.9%
    2024$2,817 +5.5%$186,400 +3%
    2023$2,670 +1.2%$180,980 +3%
    2022$2,639 +3.7%$175,710 +3%
    2021$2,545 -3.7%$170,601 +1.4%
    2020$2,642 +1.1%$168,246 +2.3%
    2019$2,612 +31.8%$164,464 +21%
    2018$1,982 $135,930 +2.1%
    2017$1,982 +2.8%$133,135 +2.1%
    2016$1,928 +0.9%$130,397 +0.7%
    2015$1,910 +581.5%$129,491 +915.6%
    2014$280 +4.8%$12,750
    2013$267 +1.5%$12,750
    2012$263 -2%$12,750
    2011$269 -1.3%$12,750
    2010$272 +3.5%$12,750
    2009$263 -50%$12,750 -50%
    2008$526 $25,500
    2007-- --
    Find assessor info on the county website

    Neighborhood: 32778

    Nearby schools

    GreatSchools rating
    Get a cash offer in 3 minutes
    Find out how much your home could sell for in as little as 3 minutes with a no-obligation cash offer.
    Estimated market value
    $308,900
    Get a cash offer in 3 minutes
    Find out how much your home could sell for in as little as 3 minutes with a no-obligation cash offer.
    Estimated market value
    $308,900