**NEW ROOF July 2023** A true pride of ownership shines through in this absolute GEM located in the highly sought-after DR PHILLIPS area. This enchanting 4-bed, 3-bath, 3-car garage, POOL/SPA home epitomizes Florida’s INDOOR/OUTDOOR living. As you approach the front door, you'll pass a majestic OAK tree that anchors the well maintained and landscaped front yard. In the foyer, you may find yourself mesmerized by the SOARING 14-ft HIGH CEILING that further draws you into the living room. Here you'll enjoy a spectacular view of the lanai through the sliding glass doors that beckons you to head outside. This BRIGHT and LIGHT SPLIT FLOOR PLAN is ideal for entertaining with a formal living/dining area that connects into the kitchen/family room with ease. Be sure to take note of some of the architectural details and features this home boasts such as designer art niches, arches, rounded corners, plant shelves, 6-INCH baseboards, COFFERED ceiling, PLANTATION SHUTTERS, ITALIAN PORCELAIN TILE flooring, and more. Stepping outside, you’ll feel a sense of grandeur as the high ceilings continue throughout the spacious lanai with a BRICK PAVED patio—lending a captivating view of the sparkling pool with a raised planter, designer tile, and calming water feature. Beyond the POOL SCREEN enclosure, you’ll find thoughtful landscaping all along the privacy fence, along with an official MONARCH WAY-STATION attracting and nurturing monarch butterflies, helping to create a true sanctuary for outdoor living. Imagine sitting at your outdoor table with your favorite beverage in hand and enjoying some serenity from the hectic world or hosting evening dinners alfresco with family and friends as the day bows out with a backdrop of the sublime hues of a beautiful sunset. As you step back inside into the family room/kitchen/breakfast area, you’ll immediately notice the large picturesque windows that carry the outdoor views and an abundance of NATURAL LIGHT. The family room offers generous space that’s perfect for entertaining and can serve as the gathering place of all kinds. The kitchen features a NEW RANGE HOOD and NEW EXTENDED BACKSPLASH (2023) along with granite countertops. The layout serves both form and function allowing you to be a part of the action while you cook or entertain. When it’s time, you can retreat to your SPACIOUS OWNERS SUITE where true relaxation awaits! This large bedroom features high architectural windows providing fantastic natural light along with sliding glass doors overlooking the lanai. The private en-suite bath underwent a FULL RENOVATION in 2018 to create a tranquil in-home sanctuary from the every day. Every detail was crafted to deliver a true spa-like experience including: Italian Porcelain Tile, DOUBLE SIDED shower wall, LIGHTED VANITY MIRRORS, a FREE-STANDING SOAKING TUB, separate walk-in closet systems, QUARTZ counter tops, floor to ceiling cabinets in water closet, and more. On the opposite side of the house you’ll find two nicely sized bedrooms each connecting to a JACK AND JILL bathroom (updated 2018). The 4th Bedroom/Office located near the front of the house had a closet added in 2018 giving the space maximum flexibility. This move-in ready home is conveniently located minutes from Downtown Orlando, fantastic dining/shopping, desired schools, and the area's world famous Theme Parks. Low HOA in this established Wingrove Estates neighborhood. Make your showing appointment today!
Sold for $759,000
$759,000
4831 Wingrove Blvd, Orlando, FL 32819
4beds
2,576sqft
Single Family Residence
Built in 1993
0.25 Acres Lot
$806,000 Zestimate®
$295/sqft
$4,058 Estimated rent
Home value
$806,000
$766,000 - $854,000
$4,058/mo
Zestimate® history
Owner options
List your home for rent
$4,058/mo
Rent Zestimate®
Find your next renter with Zillow Rental Manager. Plus, with online applications, you can quickly screen prospective tenants – for free.
$4,058/mo
Rent Zestimate®
Refinance and save
$5,423/mo
Est. payment
Refinancing to a lower rate could help reduce your monthly payments and save thousands over the life of the loan.
$5,423/mo
Est. payment
Explore your selling options
Work with a Zillow partner agent
Leverage their expertise and Zillow's premium Showcase listings to get your home seen by more buyers.
Get startedList with your own agent
Get your home in front of millions of buyers by listing it on Zillow.
Learn how to do itSell it yourself
Take full control of how buyers see your home on Zillow by listing For Sale by Owner (FSBO).
List your homeWhat's special
Sparkling poolHigh ceilingsNew roofSeparate walk-in closet systemsWater closetDesigner art nichesFree-standing soaking tub
Zillow last checked:
Listing updated:
Listed by:
Ryan Filip 321-947-3547,
CHARLES RUTENBERG REALTY ORLANDO 407-622-2122
Bought with:
Christina Rampersad, 3336772
KELLER WILLIAMS ADVANTAGE 2 REALTY
Source: Stellar MLS,MLS#: O6141749 Originating MLS: Orlando Regional
Originating MLS: Orlando Regional
Facts & features
Interior
Bedrooms & bathrooms
- Bedrooms: 4
- Bathrooms: 3
- Full bathrooms: 3
Primary bedroom
- Features: Built-In Shelving, Ceiling Fan(s), En Suite Bathroom, Walk-In Closet(s)
- Level: First
- Dimensions: 15x19
Bedroom 2
- Features: Ceiling Fan(s), Jack & Jill Bathroom, Walk-In Closet(s)
- Level: First
- Dimensions: 12x11
Bedroom 3
- Features: Ceiling Fan(s), Jack & Jill Bathroom, Walk-In Closet(s)
- Level: First
- Dimensions: 12x13
Bedroom 4
- Features: Ceiling Fan(s), Built-in Closet
- Level: First
- Dimensions: 13x11
Primary bathroom
- Features: Built-In Shelving, Dual Sinks, Makeup/Vanity Space, Stone Counters, Tub with Separate Shower Stall, Water Closet/Priv Toilet, Window/Skylight in Bath
- Level: First
- Dimensions: 10x16
Dining room
- Level: First
- Dimensions: 14x11
Family room
- Features: Built-In Shelving, Ceiling Fan(s)
- Level: First
- Dimensions: 15x15
Kitchen
- Features: Built-In Shelving, Built-in Features, Kitchen Island, Pantry, Stone Counters
- Level: First
- Dimensions: 21x10
Living room
- Features: Ceiling Fan(s)
- Level: First
- Dimensions: 12x11
Heating
- Central, Electric
Cooling
- Central Air, Zoned
Appliances
- Included: Oven, Cooktop, Dishwasher, Disposal, Dryer, Electric Water Heater, Microwave, Range Hood, Refrigerator, Washer
- Laundry: Inside
Features
- Built-in Features, Ceiling Fan(s), Coffered Ceiling(s), Crown Molding, Eating Space In Kitchen, High Ceilings, In Wall Pest System, Kitchen/Family Room Combo, Living Room/Dining Room Combo, Primary Bedroom Main Floor, Solid Surface Counters, Solid Wood Cabinets, Split Bedroom, Stone Counters, Thermostat, Walk-In Closet(s)
- Flooring: Carpet, Porcelain Tile
- Doors: Outdoor Kitchen, Outdoor Shower, Sliding Doors
- Windows: Drapes, Rods, Shutters
- Has fireplace: Yes
- Fireplace features: Family Room, Gas
Interior area
- Total structure area: 3,801
- Total interior livable area: 2,576 sqft
Property
Parking
- Total spaces: 3
- Parking features: Driveway
- Attached garage spaces: 3
- Has uncovered spaces: Yes
- Details: Garage Dimensions: 31x22
Features
- Levels: One
- Stories: 1
- Patio & porch: Covered, Enclosed, Screened
- Exterior features: Garden, Irrigation System, Outdoor Kitchen, Outdoor Shower, Private Mailbox, Rain Gutters, Sidewalk
- Has private pool: Yes
- Pool features: Gunite, In Ground, Outside Bath Access, Screen Enclosure, Tile
- Has spa: Yes
- Spa features: Heated, In Ground
- Fencing: Vinyl
Lot
- Size: 0.25 Acres
- Features: Landscaped, Street Dead-End
- Residential vegetation: Mature Landscaping, Oak Trees, Trees/Landscaped
Details
- Parcel number: 152328936900210
- Zoning: R-1AA
- Special conditions: None
Construction
Type & style
- Home type: SingleFamily
- Property subtype: Single Family Residence
Materials
- Block, Stucco
- Foundation: Slab
- Roof: Shingle
Condition
- New construction: No
- Year built: 1993
Utilities & green energy
- Sewer: Septic Tank
- Water: Public
- Utilities for property: BB/HS Internet Available, Cable Available, Electricity Connected, Propane, Public, Street Lights, Water Connected
Community & HOA
Community
- Features: Deed Restrictions, Sidewalks
- Security: Security System, Security System Owned, Smoke Detector(s)
- Pet fee: $0 monthly
- Subdivision: WINGROVE ESTATES
HOA
- Has HOA: Yes
- HOA fee: $46 monthly
- HOA name: ASC Property Services
- HOA phone: 407-636-6060
Location
- Region: Orlando
Financial & listing details
- Price per square foot: $295/sqft
- Tax assessed value: $650,263
- Annual tax amount: $4,758
- Date on market: 9/15/2023
- Cumulative days on market: 1 day
- Listing terms: Cash,Conventional,VA Loan
- Ownership: Fee Simple
- Total actual rent: 0
- Electric utility on property: Yes
- Road surface type: Paved, Asphalt
Price history
| Date | Event | Price |
|---|---|---|
| 10/27/2023 | Sold | $759,000$295/sqft |
Source:  Stellar MLS #O6141749 Report a problem Stellar MLS #O6141749 Report a problem | ||
| 9/16/2023 | Pending sale | $759,000$295/sqft |
Source: Stellar MLS #O6141749 Report a problem | ||
| 9/15/2023 | Listed for sale | $759,000+204.8%$295/sqft |
Source: Stellar MLS #O6141749 Report a problem | ||
| 9/11/1996 | Sold | $249,000-2%$97/sqft |
Source: Public Record Report a problem | ||
| 4/12/1995 | Sold | $254,000$99/sqft |
Source: Public Record Report a problem | ||
Public tax history
| Year | Property taxes | Tax assessment |
|---|---|---|
| 2024 | $10,245 +107.5% | $650,263 +97.4% |
| 2023 | $4,938 +3.8% | $329,424 +3% |
| 2022 | $4,759 +1.5% | $319,829 +3% |
| 2021 | $4,689 +0.6% | $310,514 +1.4% |
| 2020 | $4,660 +1.1% | $306,227 +2.3% |
| 2019 | $4,607 +1.1% | $299,342 +1.9% |
| 2018 | $4,559 0% | $293,761 -10.8% |
| 2017 | $4,559 +2.2% | $329,248 +1.9% |
| 2016 | $4,463 +0.7% | $323,196 +3.4% |
| 2015 | $4,433 -2.9% | $312,633 +8.3% |
| 2014 | $4,566 +1.9% | $288,704 +6.3% |
| 2013 | $4,480 -0.1% | $271,655 +0.6% |
| 2012 | $4,485 -3.2% | $270,050 -2.8% |
| 2011 | $4,632 +3.2% | $277,728 -8.9% |
| 2010 | $4,489 | $304,754 -6.1% |
| 2009 | -- | $324,658 -16.9% |
| 2008 | $4,151 -0.9% | $390,597 -1.9% |
| 2007 | $4,190 -5.8% | $398,155 +7.9% |
| 2006 | $4,450 +1% | $368,984 +22.4% |
| 2005 | $4,407 +4.4% | $301,416 +10.3% |
| 2004 | $4,219 +0.4% | $273,248 +4.3% |
| 2003 | $4,203 +2.8% | $262,013 +5.9% |
| 2002 | $4,089 -1.3% | $247,354 +6.7% |
| 2001 | $4,141 +2.4% | $231,721 +5.2% |
| 2000 | $4,045 | $220,276 |
Find assessor info on the county website
Neighborhood: 32819
Nearby homes
- $697,4004 bd4 ba2.8k sqft4837 Wingrove Blvd, Orlando, FL 32819Off Market
- $713,7004 bd3 ba2.7k sqft4825 Wingrove Blvd, Orlando, FL 32819Off Market
- $777,1004 bd5 ba2.7k sqft8030 Citron Ct, Orlando, FL 32819Off Market
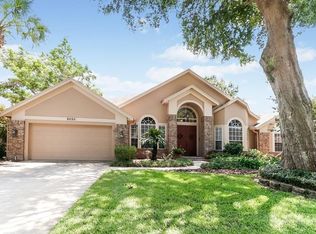
- $711,6004 bd3 ba2.6k sqft8024 Citron Ct, Orlando, FL 32819Off Market

- $674,3004 bd3 ba2.5k sqft8036 Citron Ct, Orlando, FL 32819Off Market
- $636,7004 bd3 ba2.4k sqft4843 Wingrove Blvd, Orlando, FL 32819Off Market
- $741,5004 bd5 ba2.8k sqft4832 Wingrove Blvd, Orlando, FL 32819Off Market
- $816,1004 bd3 ba2.5k sqft4819 Wingrove Blvd, Orlando, FL 32819Off Market
Nearby schools
GreatSchools rating
- 9/10Palm Lake Elementary SchoolGrades: K-5Distance: 0.5 mi
- 3/10Chain Of Lakes Middle SchoolGrades: 6-8Distance: 0.6 mi
- 5/10Olympia High SchoolGrades: 9-12Distance: 1 mi
Schools provided by the listing agent
- Elementary: Palm Lake Elem
- Middle: Chain of Lakes Middle
- High: Olympia High
Source: Stellar MLS. This data may not be complete. We recommend contacting the local school district to confirm school assignments for this home.
Get a cash offer in 3 minutes
Find out how much your home could sell for in as little as 3 minutes with a no-obligation cash offer.
Estimated market value
$806,000
Get a cash offer in 3 minutes
Find out how much your home could sell for in as little as 3 minutes with a no-obligation cash offer.
Estimated market value
$806,000
- Florida
- Orange County
- Orlando
- 32819
- 4831 Wingrove Blvd
Nearby cities
Nearby neighborhoods
Nearby zip codes
Other Orlando Topics
