Welcome home to 4832 14th St NW, nestled in the charming Menlough Estates of Canton! This delightful 3-bedroom, 1-bath home is the perfect sanctuary for first-time buyers looking to settle into a friendly and vibrant neighborhood.
As you enter, you'll be greeted by a spacious living area that invites relaxation and comfort, ideal for family gatherings or cozy evenings in. The kitchen features ample storage space, making meal prep a breeze. Each bedroom offers a cozy retreat, ensuring peaceful nights and refreshing mornings.
Step outside to discover your private backyard oasis, where you can unwind and enjoy the outdoors. It's perfect for summer barbecues, gardening, or simply soaking up the sun in a serene setting.
Located within the highly regarded Perry Local Schools district, this home prioritizes education and community connection, making it a fantastic choice for families. Plus, the nearby amenities and parks enhance the appeal of this vibrant neighborhood.
Don't miss your chance to make this charming property your own! Schedule a viewing today and step into a future filled with possibilities. Your dream home awaits!
Closed
$191,500
4832 14th St NW, Canton, OH 44708
4beds
1,860sqft
Single Family Residence
Built in 1956
10,798 Square Feet Lot
$199,700 Zestimate®
$103/sqft
$1,565 Estimated rent
Home value
$199,700
$176,000 - $228,000
$1,565/mo
Zestimate® history
Owner options
List your home for rent
$1,565/mo
Rent Zestimate®
Find your next renter with Zillow Rental Manager. Plus, with online applications, you can quickly screen prospective tenants – for free.
$1,565/mo
Rent Zestimate®
Refinance and save
$1,326/mo
Est. payment
Refinancing to a lower rate could help reduce your monthly payments and save thousands over the life of the loan.
$1,326/mo
Est. payment
Explore your selling options
Work with a Zillow partner agent
Leverage their expertise and Zillow's premium Showcase listings to get your home seen by more buyers.
Get startedList with your own agent
Get your home in front of millions of buyers by listing it on Zillow.
Learn how to do itSell it yourself
Take full control of how buyers see your home on Zillow by listing For Sale by Owner (FSBO).
List your homeWhat's special
Cozy retreatPrivate backyard oasisAmple storage spaceSummer barbecues
Zillow last checked:
Listing updated:
Listed by:
Greg Stearn sales@teamstearn.com330-418-1212,
RE/MAX Trends Realty
Bought with:
Linda J Reibenstein, 2001012360
RE/MAX Edge Realty
Source: MLS Now,MLS#: 5129805 Originating MLS: Akron Cleveland Association of REALTORS
Originating MLS: Akron Cleveland Association of REALTORSFacts & features
Interior
Bedrooms & bathrooms
- Bedrooms: 4
- Bathrooms: 2
- Full bathrooms: 1
- 1/2 bathrooms: 1
- Main level bathrooms: 1
- Main level bedrooms: 2
Bedroom
- Description: Flooring: Carpet
- Level: First
- Dimensions: 13 x 12
Bedroom
- Description: Flooring: Carpet
- Level: First
- Dimensions: 12 x 10
Bedroom
- Description: Flooring: Carpet
- Level: Second
- Dimensions: 15 x 12
Bedroom
- Description: Flooring: Carpet
- Level: Second
- Dimensions: 15 x 12
Bathroom
- Description: Flooring: Carpet
- Level: Second
- Dimensions: 8 x 4
Bathroom
- Description: Flooring: Luxury Vinyl Tile
- Level: First
- Dimensions: 8 x 6
Eat in kitchen
- Description: Flooring: Luxury Vinyl Tile
- Level: First
- Dimensions: 14 x 10
Living room
- Description: Flooring: Carpet
- Level: First
- Dimensions: 17 x 13
Recreation
- Description: Flooring: Carpet
- Features: Fireplace
- Level: Basement
- Dimensions: 25 x 12
Heating
- Forced Air, Gas
Cooling
- Central Air, Ceiling Fan(s)
Appliances
- Included: Dryer, Dishwasher, Freezer, Range, Refrigerator, Water Softener, Washer
Features
- Basement: Full,Partially Finished
- Number of fireplaces: 1
Interior area
- Total structure area: 1,860
- Total interior livable area: 1,860 sqft
- Finished area above ground: 1,437
- Finished area below ground: 423
Property
Parking
- Total spaces: 1
- Parking features: Attached, Garage
- Attached garage spaces: 1
Features
- Levels: One and One Half,Two
- Stories: 2
Lot
- Size: 10,798 Square Feet
Details
- Parcel number: 04307065
Construction
Type & style
- Home type: SingleFamily
- Architectural style: Bungalow
- Property subtype: Single Family Residence
- Attached to another structure: Yes
Materials
- Vinyl Siding
- Roof: Asphalt
Condition
- Year built: 1956
Utilities & green energy
- Sewer: Public Sewer
- Water: Public
Community & HOA
Community
- Subdivision: Menlough Estates
HOA
- Has HOA: No
Location
- Region: Canton
Financial & listing details
- Price per square foot: $103/sqft
- Tax assessed value: $164,300
- Annual tax amount: $2,221
- Date on market: 6/13/2025
- Cumulative days on market: 5 days
Price history
| Date | Event | Price |
|---|---|---|
| 7/11/2025 | Sold | $191,500+0.8%$103/sqft |
Source:  MLS Now #5129805 Report a problem MLS Now #5129805 Report a problem | ||
| 6/18/2025 | Pending sale | $189,900$102/sqft |
Source: MLS Now #5129805 Report a problem | ||
| 6/13/2025 | Listed for sale | $189,900$102/sqft |
Source: MLS Now #5129805 Report a problem | ||
Public tax history
| Year | Property taxes | Tax assessment |
|---|---|---|
| 2024 | $2,221 +31.8% | $57,510 +34.5% |
| 2023 | $1,686 -1.8% | $42,770 |
| 2022 | $1,717 -6.1% | $42,770 |
| 2021 | $1,828 +31% | $42,770 +16.6% |
| 2020 | $1,395 | $36,690 |
| 2019 | $1,395 | $36,690 |
| 2018 | $1,395 +6.5% | $36,690 +11% |
| 2017 | $1,310 -0.5% | $33,040 |
| 2016 | $1,317 -0.9% | $33,040 |
| 2015 | $1,329 | $33,040 +18% |
| 2014 | $1,329 +159.6% | $28,010 |
| 2013 | $512 | $28,010 |
| 2012 | -- | $28,010 -11.8% |
| 2011 | -- | $31,750 +0.4% |
| 2010 | -- | $31,610 |
| 2009 | $1,103 +13.1% | -- |
| 2008 | $975 +0.9% | -- |
| 2007 | $966 -32.4% | -- |
| 2005 | $1,430 -0.1% | -- |
| 2004 | $1,432 +1.2% | -- |
| 2003 | $1,415 +11.2% | -- |
| 2002 | $1,273 +2.2% | -- |
| 2001 | $1,245 -1.4% | -- |
| 2000 | $1,263 | -- |
Find assessor info on the county website
Neighborhood: 44708
Nearby homes
- $211,0004 bd2 ba1.8k sqft4842 14th St NW, Canton, OH 44708Off Market

- $165,8003 bd1 ba900 sqft4826 14th St NW, Canton, OH 44708Off Market
- $4000.4 acres4841 14th St NW, Canton, OH 44708Off Market
- $200,0004 bd2 ba-- sqft1344 Dunkeith Dr NW, Canton, OH 44708Sold
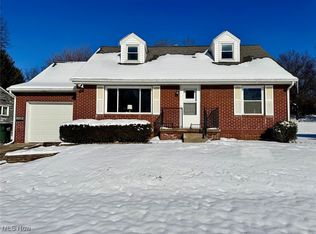
- $154,3003 bd1 ba1k sqft1350 Dunkeith Dr NW, Canton, OH 44708Off Market
- $171,3003 bd1 ba864 sqft4818 14th St NW, Canton, OH 44708Off Market
- $221,9004 bd2 ba1.8k sqft1336 Dunkeith Dr NW, Canton, OH 44708Off Market
- $189,6003 bd1 ba1.4k sqft1358 Dunkeith Dr NW, Canton, OH 44708Off Market
Nearby schools
GreatSchools rating
- 8/10Pfeiffer Intermediate SchoolGrades: 5-6Distance: 1.9 mi
- 8/10Edison Middle SchoolGrades: 7-8Distance: 2 mi
- 6/10Perry High SchoolGrades: 9-12Distance: 2 mi
Schools provided by the listing agent
- District: Perry LSD Stark- 7614
Source: MLS Now. This data may not be complete. We recommend contacting the local school district to confirm school assignments for this home.
Get a cash offer in 3 minutes
Find out how much your home could sell for in as little as 3 minutes with a no-obligation cash offer.
Estimated market value
$199,700
Get a cash offer in 3 minutes
Find out how much your home could sell for in as little as 3 minutes with a no-obligation cash offer.
Estimated market value
$199,700
- Ohio
- Stark County
- Canton
- 44708
- 4832 14th St NW
