Skip main navigation
Off market
  • $368,900

    4832 Amesbury Way, Jefferson, MD 21755

    3beds
    1,782sqft
    Condo
    Built in 1997
    -- sqft lot
    $368,900 Zestimate®
    $207/sqft
    $2,600 Estimated rent

    Home value

    $368,900

    $350,000 - $387,000

    $2,600/mo

    Zestimate® history
    Loading
    Loading...

    Owner options

    List your home for rent

    $2,600/mo

    Rent Zestimate®

    Find your next renter with Zillow Rental Manager. Plus, with online applications, you can quickly screen prospective tenants – for free.

    Learn more

    $2,600/mo

    Rent Zestimate®

    Refinance and save

    $2,341/mo

    Est. payment

    Refinancing to a lower rate could help reduce your monthly payments and save thousands over the life of the loan.

    See today's rates

    $2,341/mo

    Est. payment

    Explore your selling options

    Work with a Zillow partner agent

    Leverage their expertise and Zillow's premium Showcase listings to get your home seen by more buyers.

    Get started

    List with your own agent

    Get your home in front of millions of buyers by listing it on Zillow.

    Learn how to do it

    Sell it yourself

    Take full control of how buyers see your home on Zillow by listing For Sale by Owner (FSBO).

    List your home

    What's special

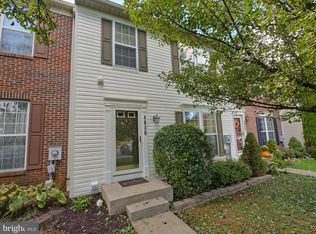
    This lovely townhome in the sought-after Cambridge Farms community features hardwood floors on most of the main level, along with a foyer, powder room with tile flooring and pedestal sink, living room with bay window and new carpet. Kitchen has a pantry, all new kitchen appliances (fridge, dishwasher & stove/oven) each with an extended warranty and new countertops. The dining room has a ceiling fan & French doors leading to the back deck. New carpet installed on the main and upper levels and well as stairs. The master suite had two large windows, a full bath w/double sinks, & a walk-in closet. The walk-out basement has a rec room with Berber carpet, a large window, a full updated bath, a large separate laundry room with built-in overhead cabinets and ceramic tile flooring, as well as a storage room with sturdy built-in shelving. From the lower level rec room you can walk out to the large screened-in porch, and back yard which has a privacy fence with a rear gate. The upper level deck which is off the kitchen has stairs leading to the lower level and there is a gate at the top of the deck stairs. The rear yard backs to common area. The front and back yards have new sod and landscaping. Close to Rt 15/Rt 270 and Rt 70 for commuting. Newer roof (1-2 yrs), HVAC (8-9 yrs), washer and dryer (3-4 yrs), fairly new windows, and gutters were recently cleaned. A must see!

    This property is off market, which means it's not currently listed for sale or rent on Zillow. This may be different from what's available on other websites or public sources.

    Facts & features

    Interior

    Bedrooms & bathrooms
    • Bedrooms: 3
    • Bathrooms: 4
    • Full bathrooms: 3
    • 1/2 bathrooms: 1
    Heating
    • Forced air, Electric
    Cooling
    • Central
    Appliances
    • Included: Dishwasher, Dryer, Range / Oven, Refrigerator, Washer
    Features
    • Ceiling Fan(s), Pantry, Walk-In Closet(s), Built-Ins, Eat-in Kitchen, Carpet, Wood Floors, Formal/Separate Dining Room, Master Bath(s), Stall Shower, Tub Shower
    • Flooring: Hardwood
    • Basement: Finished
    Interior area
    • Total interior livable area: 1,782 sqft
    • Finished area below ground: 400

    Property

    Parking
    • Total spaces: 2
    Features
    • Exterior features: Vinyl
    Lot
    • Size: 1,981 sqft
    Details
    • Parcel number: 14324763
    • Special conditions: Standard

    Construction

    Type & style
    • Home type: Condo
    • Architectural style: Traditional
    Materials
    • Roof: Shake / Shingle
    Condition
    • Year built: 1997

    Community & neighborhood

    Location
    • Region: Jefferson

    HOA & financial

    HOA
    • Has HOA: Yes
    • HOA fee: $73 monthly

    Other

    Other facts
    • Appliances: Dishwasher, Refrigerator, Exhaust Fan, Water Heater, Dryer, Washer, Oven/Range - Electric
    • AssociationYN: true
    • InteriorFeatures: Ceiling Fan(s), Pantry, Walk-In Closet(s), Built-Ins, Eat-in Kitchen, Carpet, Wood Floors, Formal/Separate Dining Room, Master Bath(s), Stall Shower, Tub Shower
    • HeatingYN: true
    • CoolingYN: true
    • ConstructionMaterials: Vinyl Siding
    • StoriesTotal: 3
    • ArchitecturalStyle: Traditional
    • SpecialListingConditions: Standard
    • Cooling: Central Air
    • Heating: Central
    • BelowGradeFinishedArea: 400
    • StructureType: Row/Townhouse
    • ParkingFeatures: Parking Lot
    • Basement: Y
    • MlsStatus: Active

    Price history

    DateEventPrice
    6/15/2020Sold$265,000+2.7%$149/sqft
    Source: Public Record Report a problem
    5/15/2020Pending sale$257,990$145/sqft
    Source: RE/MAX Results #MDFR263152 Report a problem
    5/9/2020Listed for sale$257,990-4.4%$145/sqft
    Source: RE/MAX Results #MDFR263152 Report a problem
    2/3/2019Listing removed$1,700$1/sqft
    Source: RE/MAX Results #1009934370 Report a problem
    1/21/2019Price change$1,700-5.6%$1/sqft
    Source: RE/MAX Results #1009934370 Report a problem
    10/16/2018Listed for rent$1,800+12.5%$1/sqft
    Source: RE/MAX Results #1009934370 Report a problem
    8/31/2015Listing removed$1,600$1/sqft
    Source: RE/MAX Results #FR8721263 Report a problem
    8/15/2015Listed for rent$1,600$1/sqft
    Source: RE/MAX Results #FR8721263 Report a problem
    4/2/2007Sold$269,900+139.9%$151/sqft
    Source: Public Record Report a problem
    10/6/1997Sold$112,525$63/sqft
    Source: Public Record Report a problem

    Public tax history

    YearProperty taxesTax assessment
    2025$4,006 +10.6%$320,600 +8.2%
    2024$3,622 +14%$296,400 +9.3%
    2023$3,178 +10.2%$271,200 -8.5%
    2022$2,883 +11.4%$296,400 +34.2%
    2021$2,588 +0.5%$220,800
    2020$2,574 +0.5%--
    2019$2,560 +0.6%$220,800 +1.7%
    2018$2,546 $217,200
    2017$2,546 +15.2%$217,200 +11%
    2016$2,209 $195,667 +5.8%
    2015$2,209 $184,900 +0.5%
    2014$2,209 $183,933 +0.5%
    2013-- $182,967 +0.5%
    2012-- $182,000
    2011-- $182,000
    2010-- $182,000 -30.2%
    2009-- $260,780 +13.4%
    2008-- $229,880 +15.5%
    2007-- $198,980 +18.4%
    2006-- $168,080 +9.5%
    2005-- $153,436 +10.6%
    2004-- $138,793 +11.8%
    2003-- $124,150 +3%
    2002-- $120,546 +3.1%
    2001-- $116,943

    Find assessor info on the county website

    Neighborhood: 21755

    Nearby schools

    GreatSchools rating
    Schools provided by the listing agent
    • District: FREDERICK COUNTY PUBLIC SCHOOLS

    Source: The MLS. This data may not be complete. We recommend contacting the local school district to confirm school assignments for this home.

    Get a cash offer in 3 minutes
    Find out how much your home could sell for in as little as 3 minutes with a no-obligation cash offer.
    Estimated market value
    $368,900
    Get a cash offer in 3 minutes
    Find out how much your home could sell for in as little as 3 minutes with a no-obligation cash offer.
    Estimated market value
    $368,900