Skip main navigation
Sold for $370,000
  • $370,000

    4832 Bermuda Dr, Mustang, OK 73064

    4beds
    2,223sqft
    Single Family Residence
    Built in 2021
    0.27 Acres Lot
    $369,700 Zestimate®
    $166/sqft
    $2,020 Estimated rent

    Home value

    $369,700

    $351,000 - $388,000

    $2,020/mo

    Zestimate® history
    Loading
    Loading...

    Owner options

    List your home for rent

    $2,020/mo

    Rent Zestimate®

    Find your next renter with Zillow Rental Manager. Plus, with online applications, you can quickly screen prospective tenants – for free.

    Learn more

    $2,020/mo

    Rent Zestimate®

    Refinance and save

    $2,355/mo

    Est. payment

    Refinancing to a lower rate could help reduce your monthly payments and save thousands over the life of the loan.

    See today's rates

    $2,355/mo

    Est. payment

    Explore your selling options

    Work with a Zillow partner agent

    Leverage their expertise and Zillow's premium Showcase listings to get your home seen by more buyers.

    Get started

    List with your own agent

    Get your home in front of millions of buyers by listing it on Zillow.

    Learn how to do it

    Sell it yourself

    Take full control of how buyers see your home on Zillow by listing For Sale by Owner (FSBO).

    List your home

    What's special

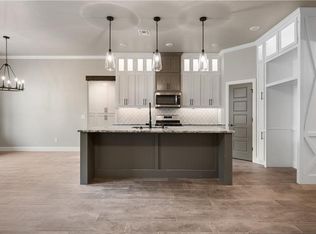
    This unique custom show stopper checks all the boxes! Beautifully appointed with soaring cathedral ceilings, a dramatic wood beam, captivating exposed brick walls, striking woodwork, distinctive lighting, and bold architectural trim. Entertaining is a breeze with this inviting floor plan. The open concept great room transitions effortlessly into the dining and kitchen areas. Sprawling kitchen with stainless steel appliances, pot filler, and gas stove will delight the gourmet chef. For hosting the best of parties, the monumental island holds one full slab of stunning leather granite! Unwind in the beautifully appointed primary bedroom. The spa like bathroom offers a monstrous walk-in shower with dual heads and a stylish, free standing soaker tub. Fall in love with the colossal walk-in closet built exclusively for a fashionista! Want storage? Try TWO hallways with floor to ceiling linen cabinets!! Each guest bedroom is beyond expectations with ample size lighted walk in closets. One bedroom could act as a study, cave, or playroom with its prime location. The mud room is positioned perfectly next to the utility room with sink for easy cleaning of seasonal play clothes. With safety in mind, a garage storm cellar makes for stress-free living! The epoxy flooring in this three car garage is just icing on the cake! For endless year-round fun, take the party outside with weekend barbecues or add a hot tub to the pre-wired covered patio. Even the fence has a treat with a special gate for easy access to the community park and pool. Best of all, the seller is offering a buyer incentive of $2000.00 towards closing costs!

    Zillow last checked:

    Listing updated:

    Listed by:

    Valerie L Hammer 405-250-0531,

    Ross Realty Alliance

    Bought with:

    SaRaya Oyler, 181267

    Chalk Realty LLC

    Source: MLSOK/OKCMAR as distributed by MLS GRID,MLS#: 1104795MLS Logo

    Facts & features

    Interior

    Bedrooms & bathrooms
    • Bedrooms: 4
    • Bathrooms: 3
    • Full bathrooms: 2
    • 1/2 bathrooms: 1
    Heating
    • Central
    Cooling
    • Has cooling: Yes
    Appliances
    • Included: Dishwasher, Disposal, Instant Hot Water, Microwave, Refrigerator, Built-In Electric Oven, Built-In Gas Range
    • Laundry: Laundry Room
    Features
    • Ceiling Fan(s), Combo Woodwork, Paint Woodwork
    • Flooring: Combination
    • Windows: Double Pane Windows
    • Number of fireplaces: 1
    • Fireplace features: Gas Log
    Interior area
    • Total structure area: 2,223
    • Total interior livable area: 2,223 sqft

    Property

    Parking
    • Total spaces: 3
    • Parking features: Garage
    • Garage spaces: 3
    Features
    • Levels: One
    • Stories: 1
    • Patio & porch: Patio
    Lot
    • Size: 0.27 Acres
    • Features: Corner Lot
    Details
    • Parcel number: 4832NONEBermuda73064
    • Special conditions: None

    Construction

    Type & style
    • Home type: SingleFamily
    • Architectural style: Dallas,Modern Farmhouse
    • Property subtype: Single Family Residence
    Materials
    • Brick
    • Foundation: Slab
    • Roof: Composition
    Condition
    • Year built: 2021

    Utilities & green energy

    • Utilities for property: Public

    Community & neighborhood

    Location
    • Region: Mustang

    HOA & financial

    HOA
    • Has HOA: Yes
    • HOA fee: $495 annually
    • Services included: Common Area Maintenance, Pool, Recreation Facility

    Price history

    DateEventPrice
    4/11/2024Sold$370,000$166/sqft
    Source: MLSOK/OKCMAR as distributed by MLS GRID #1104795 Report a problem

    Public tax history

    Tax history is unavailable.

    Neighborhood: 73064

    Nearby schools

    GreatSchools rating
    Schools provided by the listing agent
    • Elementary: Riverwood ES
    • Middle: Meadow Brook Intermediate School
    • High: Mustang HS

    Source: MLSOK/OKCMAR as distributed by MLS GRID. This data may not be complete. We recommend contacting the local school district to confirm school assignments for this home.

    Get a cash offer in 3 minutes
    Find out how much your home could sell for in as little as 3 minutes with a no-obligation cash offer.
    Estimated market value
    $369,700
    Get a cash offer in 3 minutes
    Find out how much your home could sell for in as little as 3 minutes with a no-obligation cash offer.
    Estimated market value
    $369,700