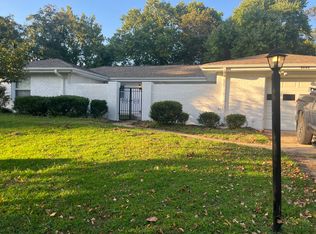
HONEY, STOP THE CAR!!! No need to shop further! This beautiful bright & open ranch home has 5 BRs, 2 1/2 baths, huge sunroom, carport plus lots of parking for boat, camper, extra cars PLUS a detached garage workshop! The chef will stop at the amazing completely new (2023) "show stopper" kitchen! It's both beautiful and functional and open to the family room w/fplace AND the sunroom. Be sure to open the soft-close drawers (lots of them) and doors! Storage on both sides of the island! Bookcases are not built-in in DR, which when moved would give a formal DR area, if needed. Ceiling fans in most rooms. 5th BR and 1/2 bath is on opposite side of house form other BRs, making it ideal for guests or teen! Full attic with 2 pull-down accesses. Nicely landscaped lot, lots of patio area, a garden area, a covered deck and 2023 irrigation system & well! Double gate from carport area to rear yard. Bike to city rec center & library! All this PLUS a 2.5%assumable VA loan to qualified VET!
Sold
$505,000
4832 Brandywine Dr, Virginia Beach, VA 23464
5beds
2,450sqft
Single Family Residence
Built in 1968
0.35 Acres Lot
$522,700 Zestimate®
$206/sqft
$3,167 Estimated rent
Home value
$522,700
$491,000 - $559,000
$3,167/mo
Zestimate® history
Owner options
List your home for rent
$3,167/mo
Rent Zestimate®
Find your next renter with Zillow Rental Manager. Plus, with online applications, you can quickly screen prospective tenants – for free.
$3,167/mo
Rent Zestimate®
Refinance and save
$3,059/mo
Est. payment
Refinancing to a lower rate could help reduce your monthly payments and save thousands over the life of the loan.
$3,059/mo
Est. payment
Explore your selling options
Work with a Zillow partner agent
Leverage their expertise and Zillow's premium Showcase listings to get your home seen by more buyers.
Get startedList with your own agent
Get your home in front of millions of buyers by listing it on Zillow.
Learn how to do itSell it yourself
Take full control of how buyers see your home on Zillow by listing For Sale by Owner (FSBO).
List your homeWhat's special
Huge sunroomGarden areaLots of patio areaSoft-close drawersCovered deckNicely landscaped lot
Zillow last checked:
Listing updated:
Listed by:
Charlee Gowin,
BHHS RW Towne Realty 757-486-8800
Bought with:
Lisa Frates
The Real Estate Group
Source: REIN Inc.,MLS#: 10596662
Facts & features
Interior
Bedrooms & bathrooms
- Bedrooms: 5
- Bathrooms: 3
- Full bathrooms: 2
- 1/2 bathrooms: 1
Rooms
- Room types: 1st Floor Primary BR, Attic, Breakfast Area, PBR with Bath, Sun Room, Utility Closet, Workshop
Primary bedroom
- Level: First
Utility room
- Level: First
Heating
- Electric
Cooling
- Central Air, Wall/Window Unit(s)
Appliances
- Included: 220 V Elec, Dishwasher, Disposal, Electric Range, Electric Water Heater
- Laundry: Dryer Hookup, Washer Hookup
Features
- Walk-In Closet(s), Ceiling Fan(s), Entrance Foyer, Pantry
- Flooring: Ceramic Tile, Laminate/LVP
- Windows: Window Treatments
- Has basement: No
- Attic: Pull Down Stairs
- Number of fireplaces: 1
- Fireplace features: Propane
Interior area
- Total interior livable area: 2,450 sqft
Property
Parking
- Total spaces: 1
- Parking features: Garage Det 1 Car, Carport
- Garage spaces: 1
- Has carport: Yes
Accessibility
- Accessibility features: Level Flooring, Sliding/Rotating Cabinets
Features
- Levels: One
- Stories: 1
- Patio & porch: Deck, Patio
- Exterior features: Inground Sprinkler, Irrigation Control
- Pool features: None
- Fencing: Back Yard,Full,Wood,Fenced
- Waterfront features: Not Waterfront
- Frontage length: 140
Lot
- Size: 0.35 Acres
- Dimensions: 66+74 x 153 x 41+22 x 150
Details
- Parcel number: 14760557140000
- Zoning: R10
- Other equipment: Pump
Construction
Type & style
- Home type: SingleFamily
- Architectural style: Ranch
- Property subtype: Single Family Residence
Materials
- Brick, Vinyl Siding
- Foundation: Slab
- Roof: Asphalt Shingle
Condition
- New construction: No
- Year built: 1968
Utilities & green energy
- Sewer: City/County
- Water: City/County, Well
Community & HOA
Community
- Subdivision: Lark Downs
HOA
- Has HOA: No
Location
- Region: Virginia Beach
Financial & listing details
- Price per square foot: $206/sqft
- Tax assessed value: $440,600
- Annual tax amount: $3,935
- Date on market: 8/8/2025
Price history
Price history is unavailable.
Public tax history
| Year | Property taxes | Tax assessment |
|---|---|---|
| 2025 | $4,274 +6.4% | $440,600 +8.6% |
| 2024 | $4,016 +7% | $405,700 +7% |
| 2023 | $3,753 +5.7% | $379,100 +5.7% |
| 2022 | $3,550 +2.9% | $358,600 +2.9% |
| 2021 | $3,449 -6.6% | $348,400 +4.5% |
| 2020 | $3,691 +16.2% | $333,300 +5.2% |
| 2019 | $3,177 | $316,900 |
| 2018 | $3,177 +4.2% | $316,900 +4.2% |
| 2017 | $3,048 +4.8% | $304,000 +3.5% |
| 2016 | $2,909 +1.8% | $293,800 +1.8% |
| 2015 | $2,858 | $288,700 +16.9% |
| 2014 | $2,858 | $246,900 -1.4% |
| 2013 | -- | $250,400 |
| 2012 | -- | $250,400 -2% |
| 2011 | -- | $255,600 -7.5% |
| 2010 | -- | $276,300 -10.9% |
| 2007 | -- | $310,090 +38.4% |
| 2006 | -- | $224,040 +20.4% |
| 2005 | -- | $186,104 +13.6% |
| 2004 | -- | $163,862 +3.9% |
| 2003 | -- | $157,661 +13.1% |
| 2002 | -- | $139,451 +4.9% |
| 2001 | -- | $132,967 |
Find assessor info on the county website
Neighborhood: Kempsville
Nearby homes
- $300-- bd-- ba-- sqftBrandywine Rd, Brandywine, MD 20613Off Market
- $454,0003 bd2 ba1.8k sqft4836 Brandywine Dr, Virginia Beach, VA 23464Off Market
- $487,7004 bd3 ba2.1k sqft4824 Brandywine Dr, Virginia Beach, VA 23464Off Market
- $414,0004 bd2 ba2k sqft4840 Brandywine Dr, Virginia Beach, VA 23464Off Market
- $453,5004 bd2 ba2.4k sqft4909 Rosecroft St, Virginia Beach, VA 23464Off Market
- $451,8004 bd3 ba2.1k sqft4913 Rosecroft St, Virginia Beach, VA 23464Off Market
- $376,1003 bd2 ba1.9k sqft4833 Brandywine Dr, Virginia Beach, VA 23464Off Market
- $441,4004 bd2 ba2.1k sqft4829 Brandywine Dr, Virginia Beach, VA 23464Off Market
Nearby schools
GreatSchools rating
- 7/10Kempsville Elementary SchoolGrades: PK-5Distance: 0.6 mi
- 7/10Kempsville Middle SchoolGrades: 6-8Distance: 0.4 mi
- 7/10Kempsville High SchoolGrades: 9-12Distance: 0.3 mi
Schools provided by the listing agent
- Elementary: Kempsville Elementary
- Middle: Kempsville Middle
- High: Kempsville
Source: REIN Inc.. This data may not be complete. We recommend contacting the local school district to confirm school assignments for this home.


Get pre-qualified for a loan
At Zillow Home Loans, we can pre-qualify you in as little as 5 minutes with no impact to your credit score.An equal housing lender. NMLS #10287.
Sell for more on Zillow
Get a Zillow Showcase℠ listing at no additional cost and you could sell for .
$522,700
2% more
+$10,454
With Zillow Showcase(estimated)
$533,154
- Virginia
- Virginia Beach City
- Virginia Beach
- 23464
- Kempsville
- 4832 Brandywine Dr
Nearby cities
Nearby neighborhoods
Nearby zip codes
Other Virginia Beach Topics
